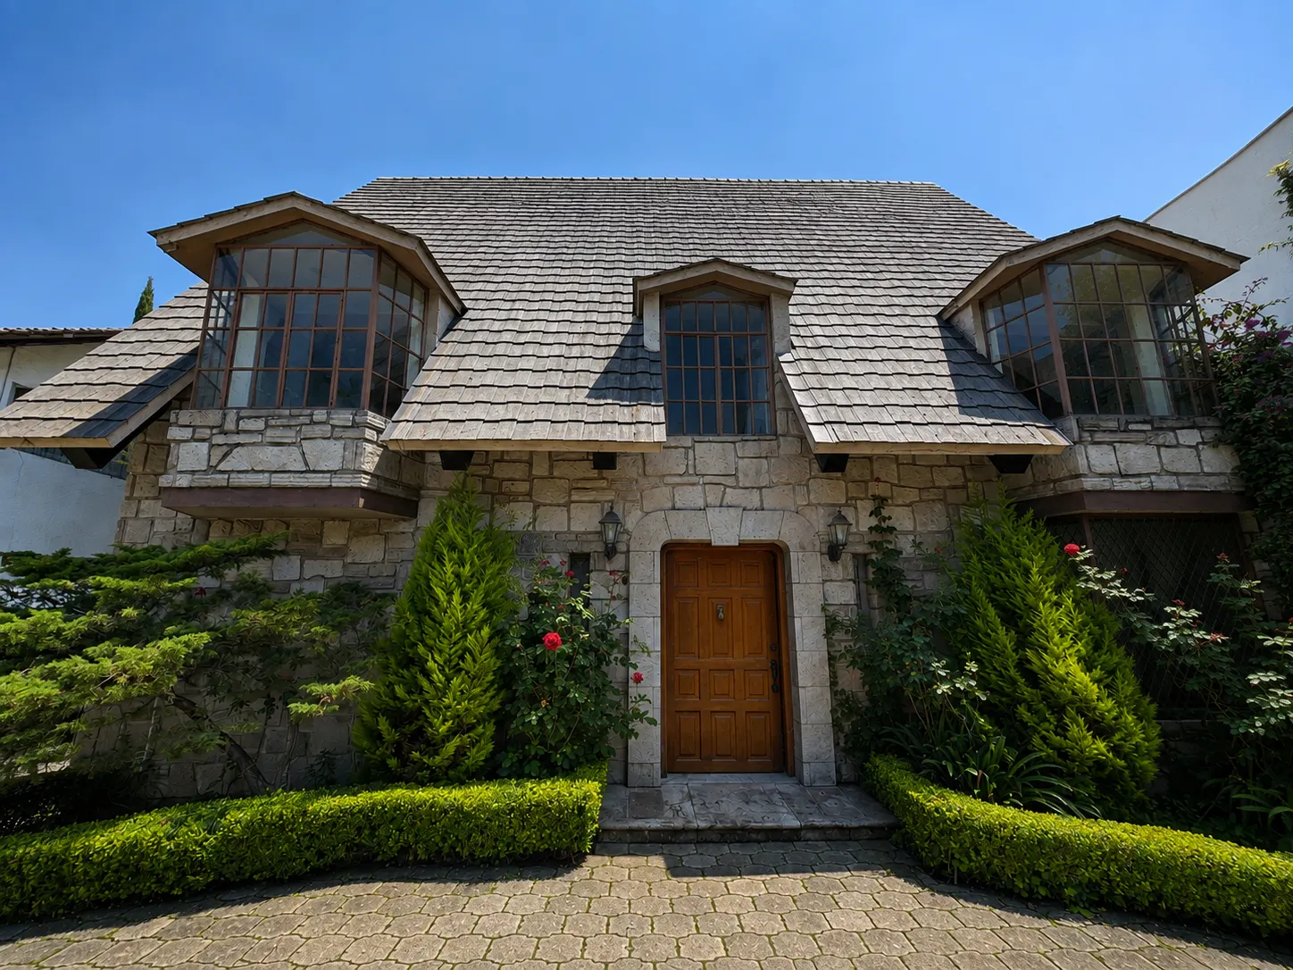
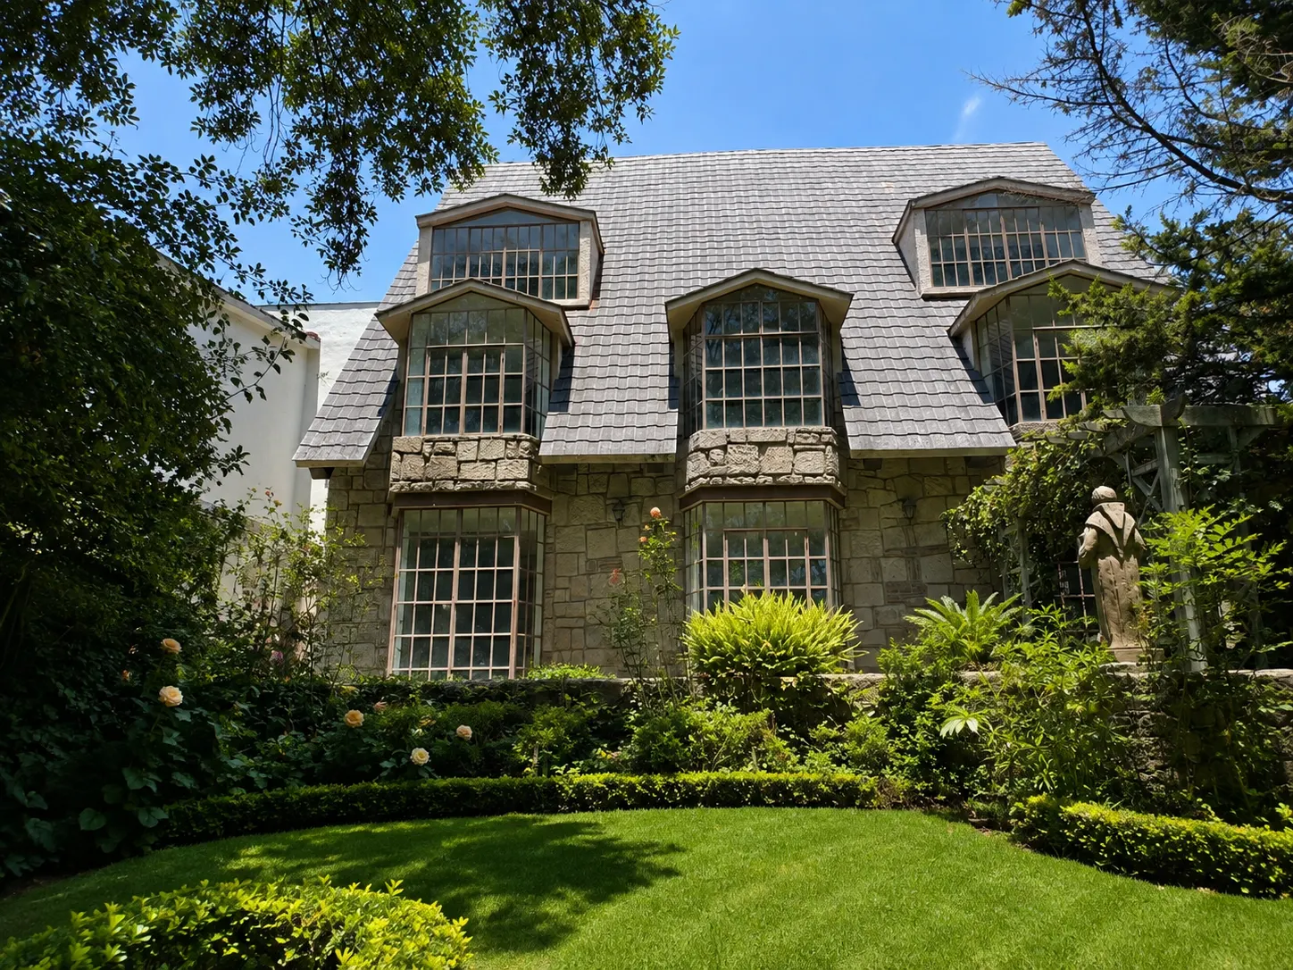
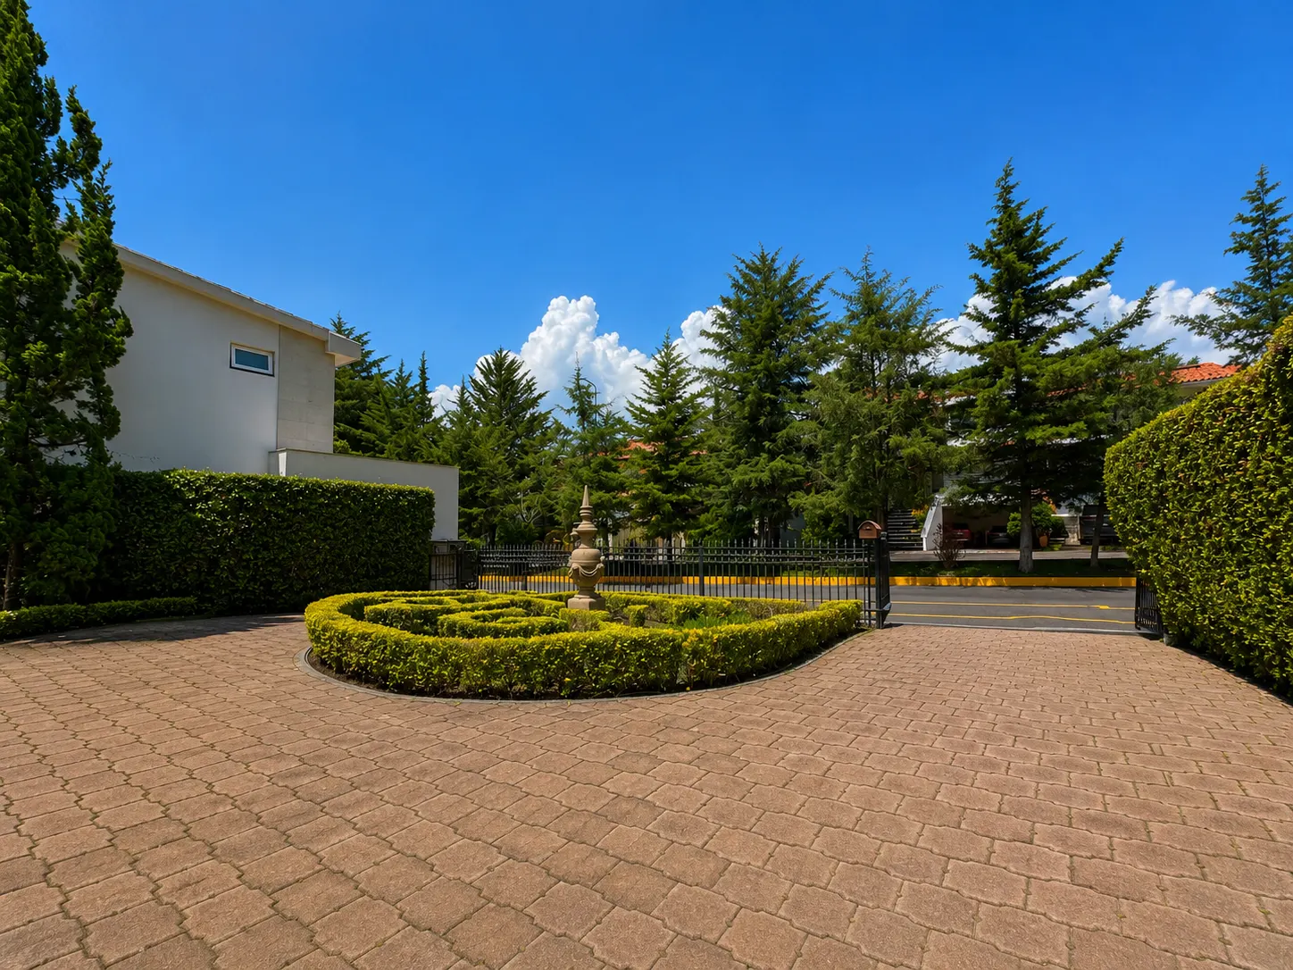
FaçadeEuropean heritage: Norman character, neo-Tudor influences and the warmth of an English country house.
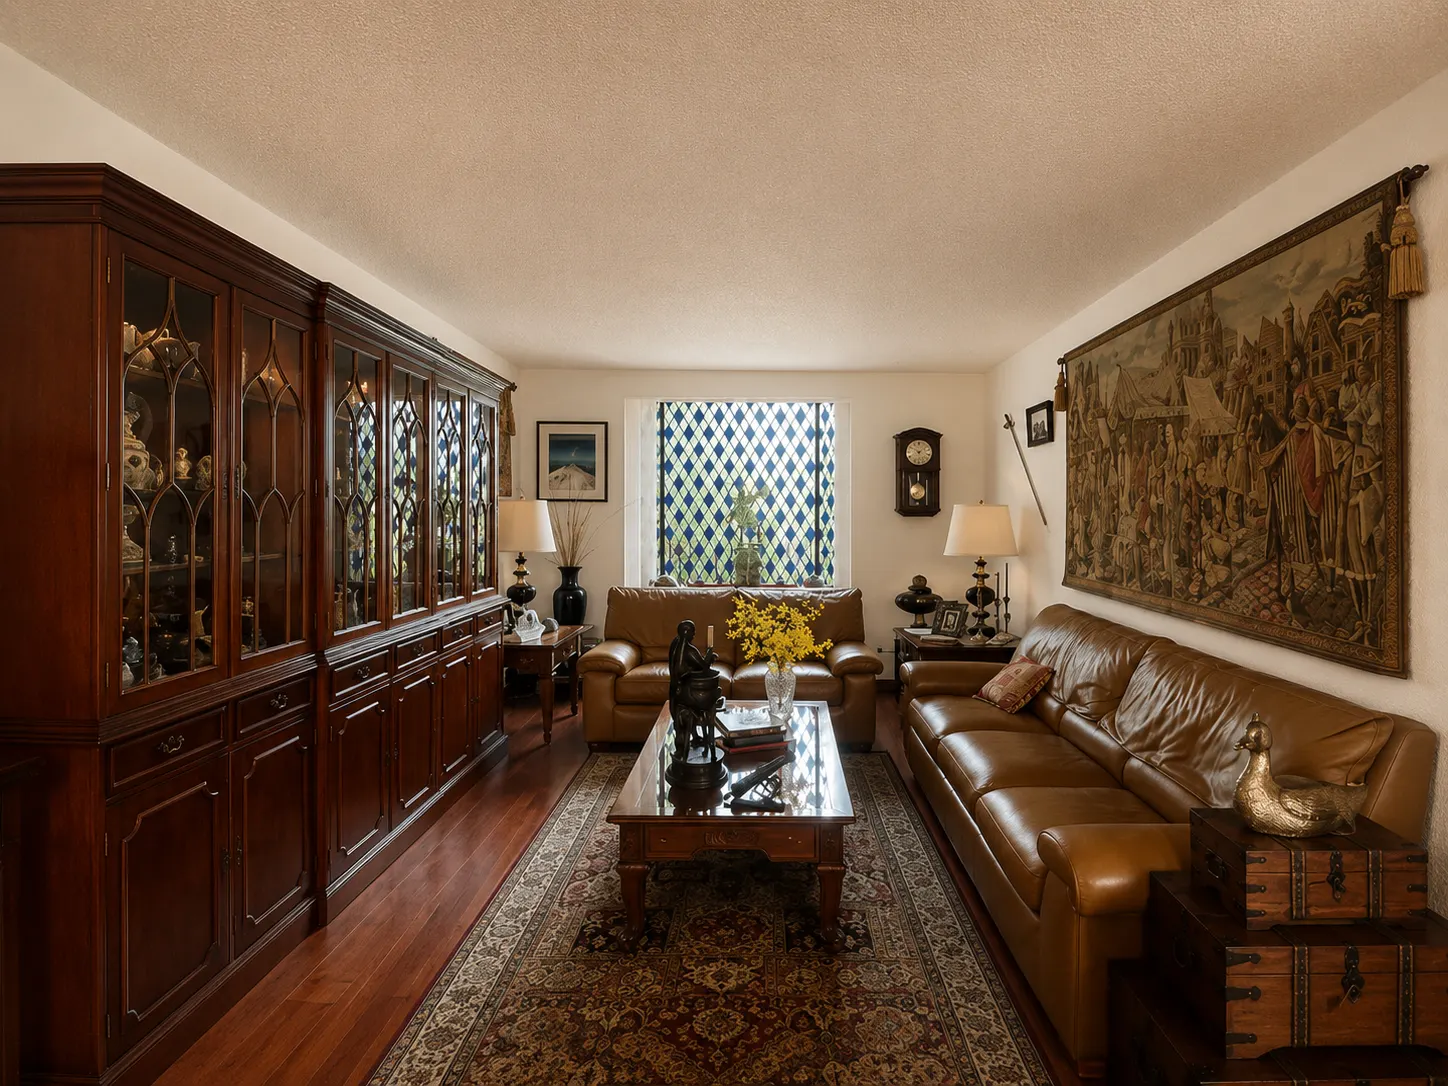
Living roomThe living room opens directly onto the 11th-hole green.
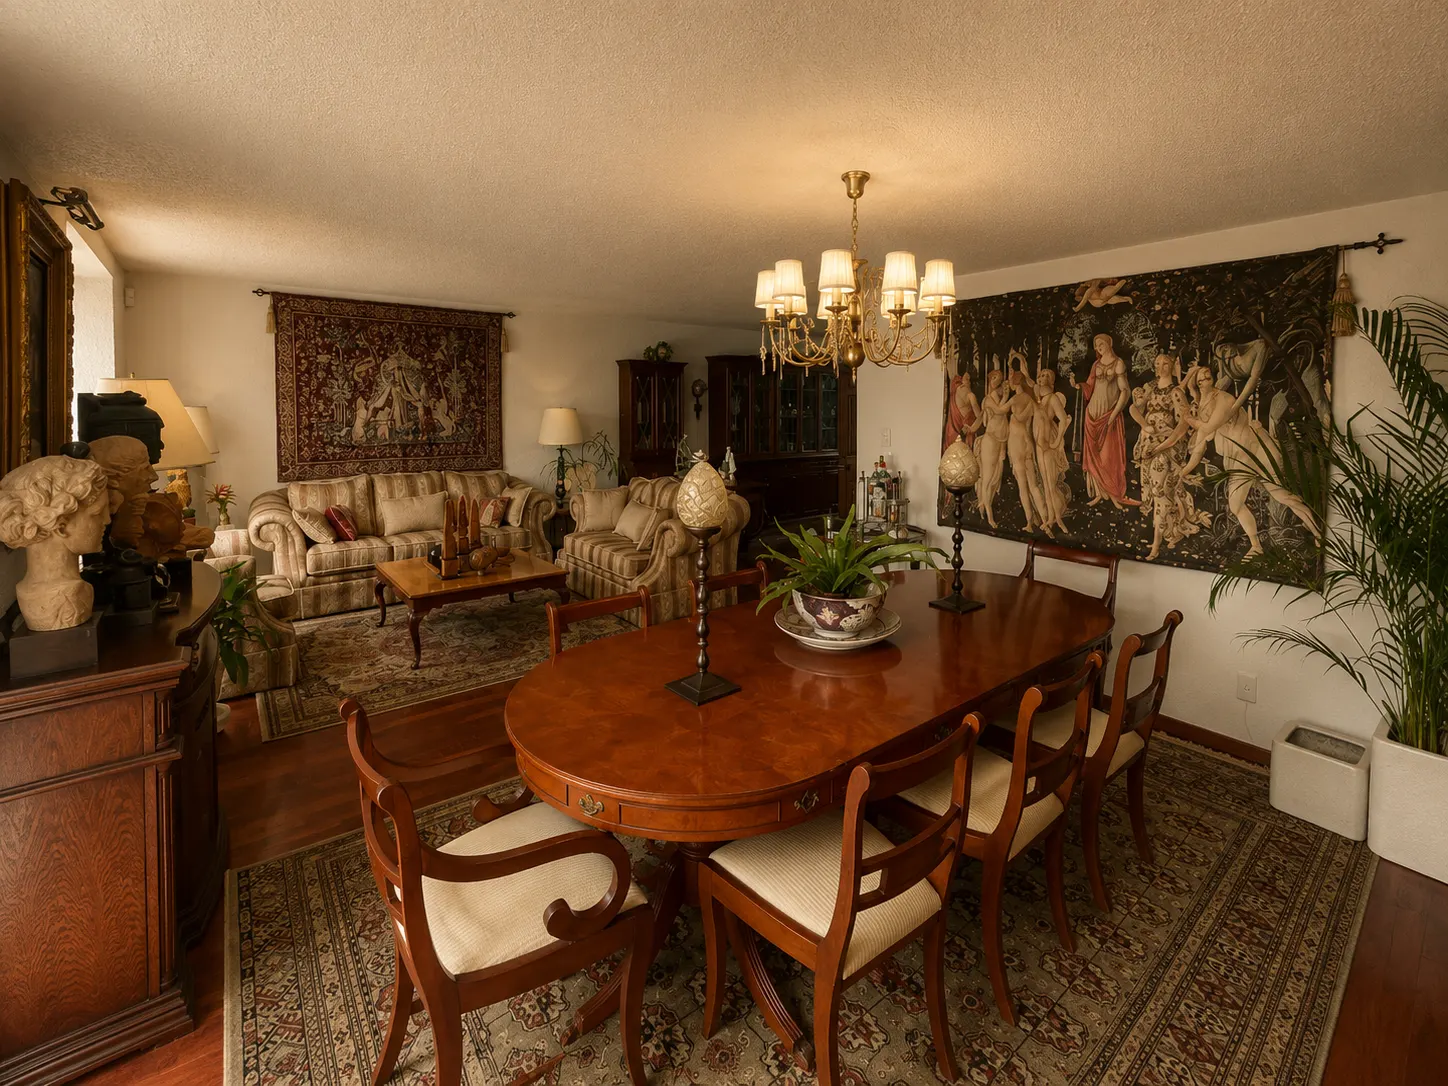
Dining roomThe dining room shares the constant presence of the landscape.
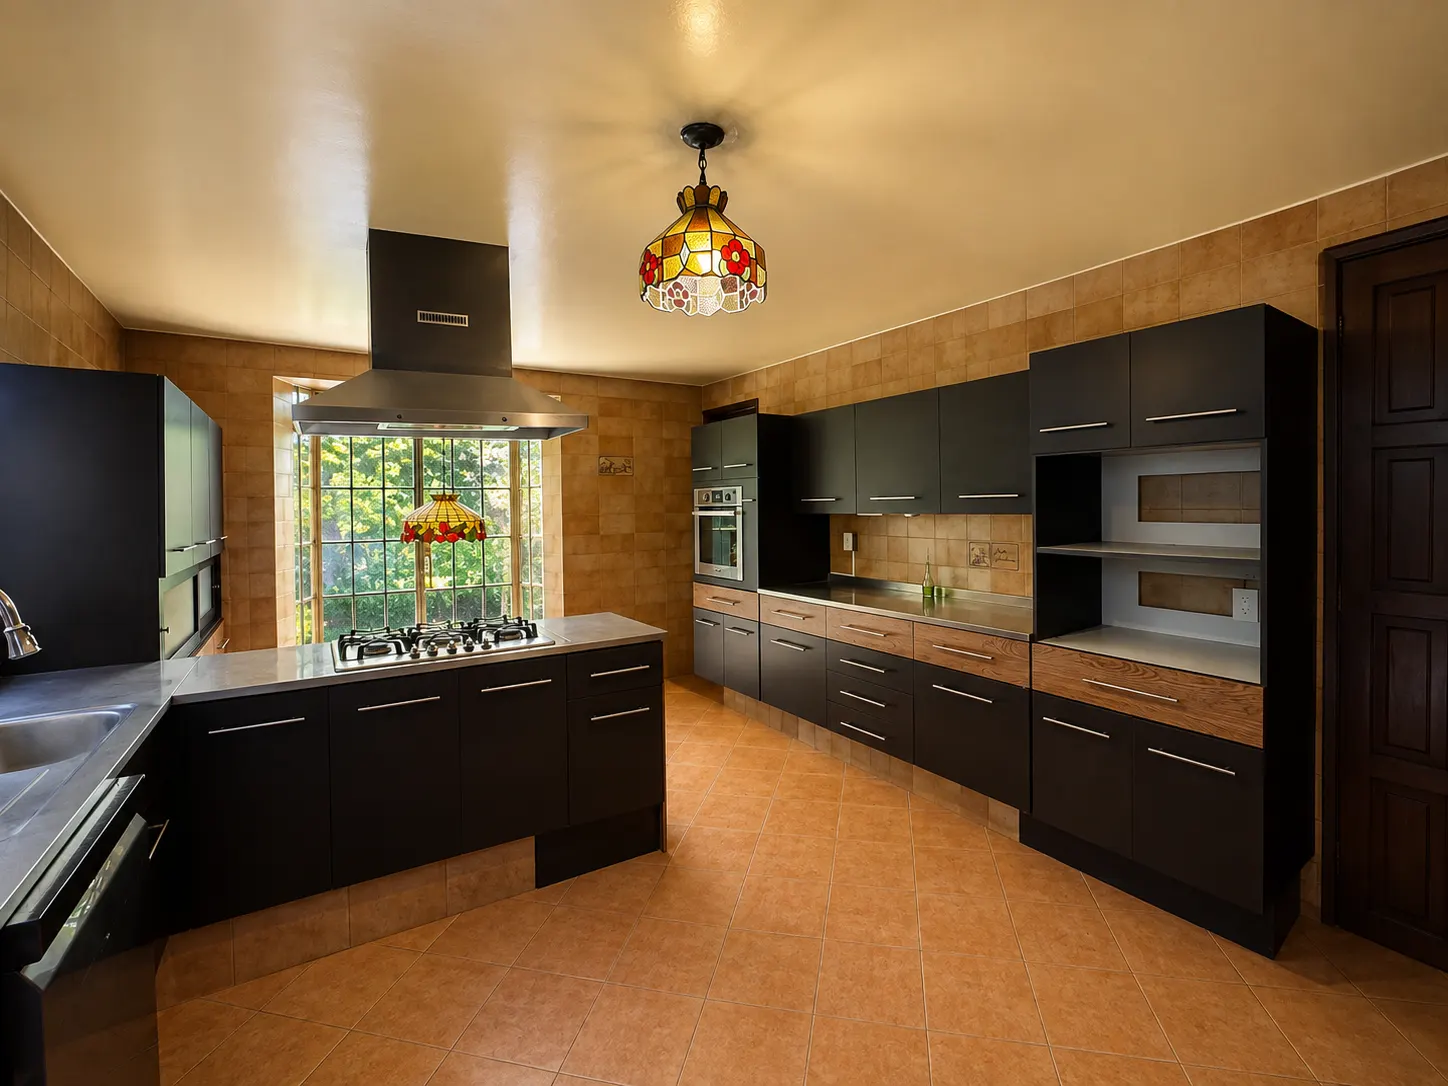
KitchenFully fitted kitchen with range, oven and dishwasher.
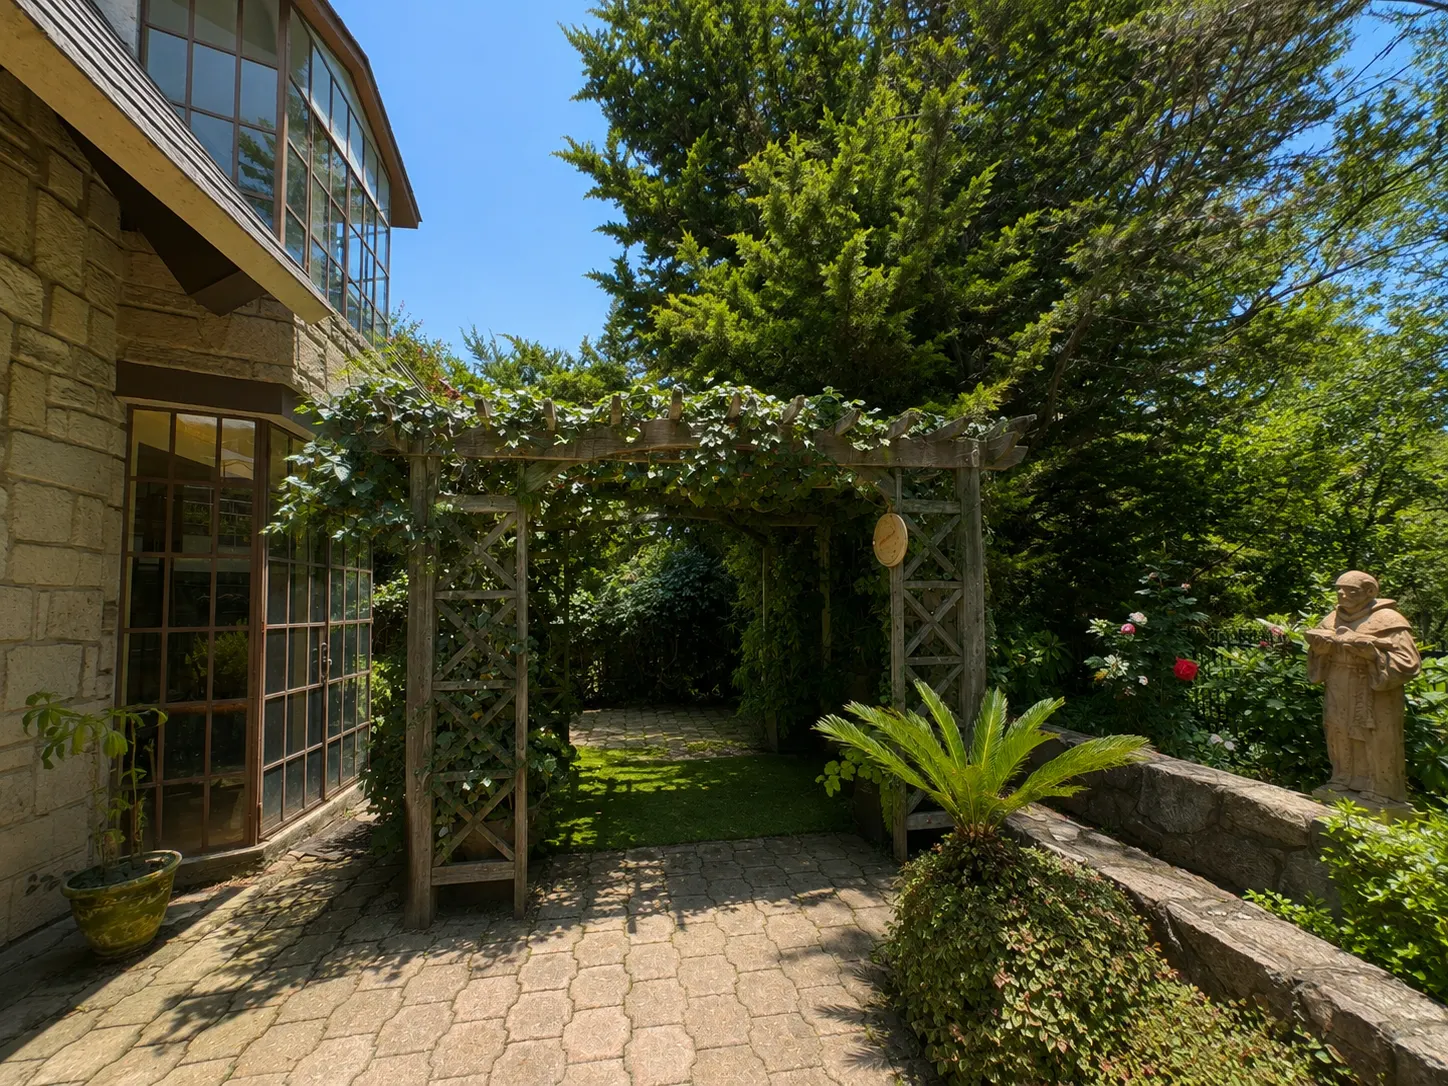
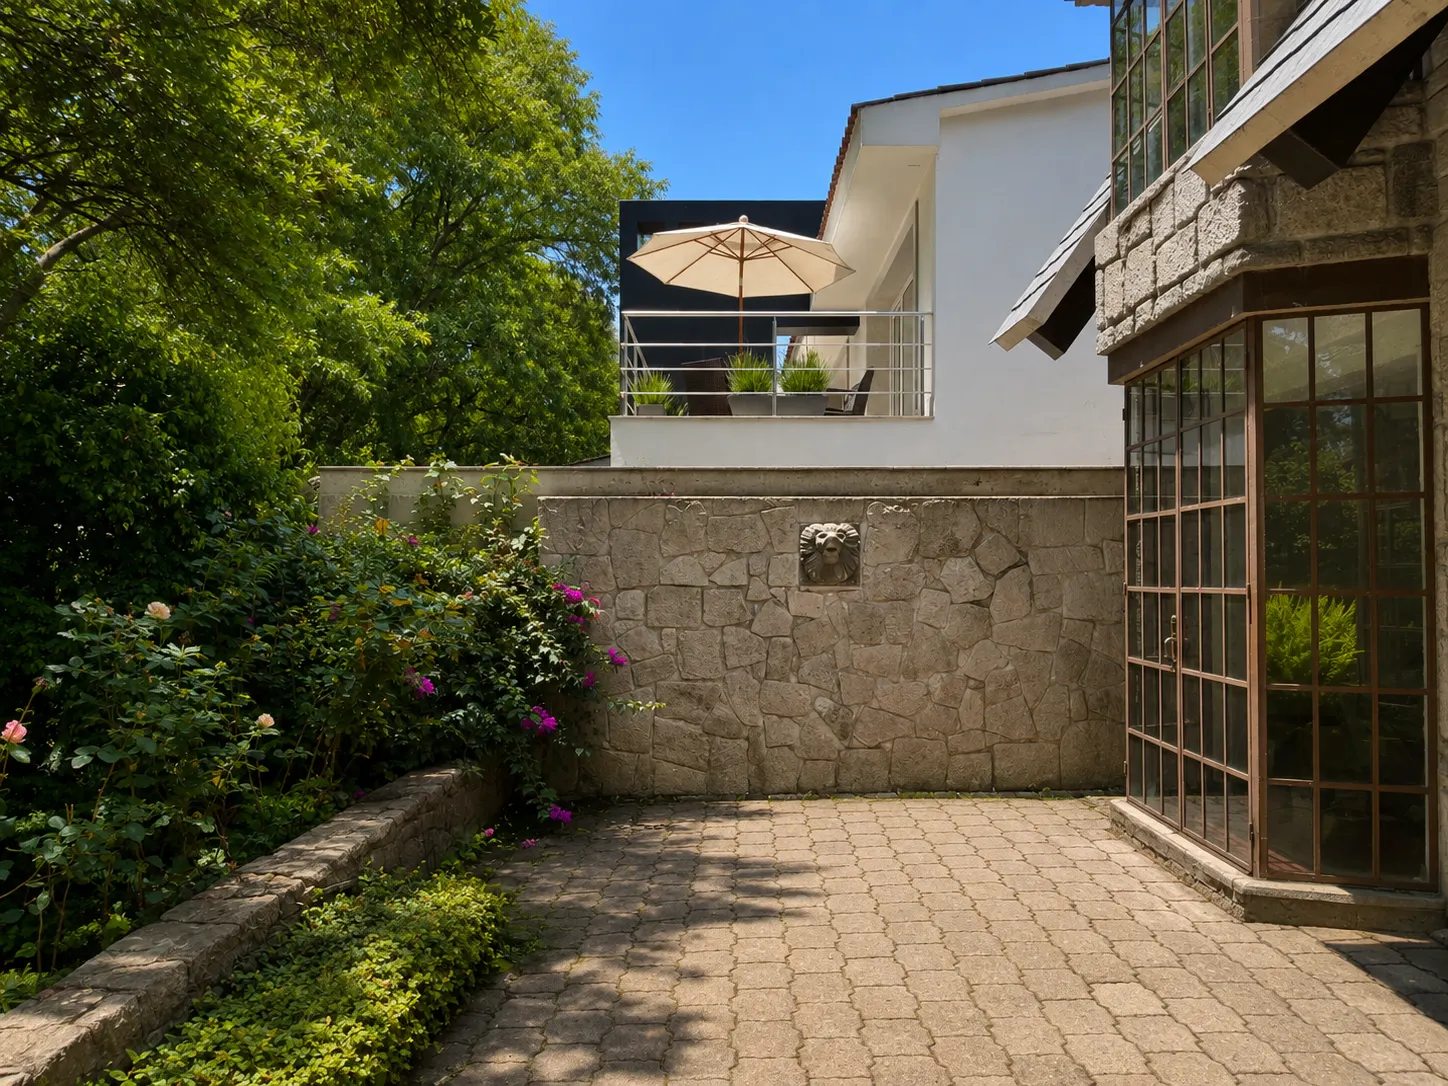
TerraceA vine-covered pergola between the stone patio and the garden.
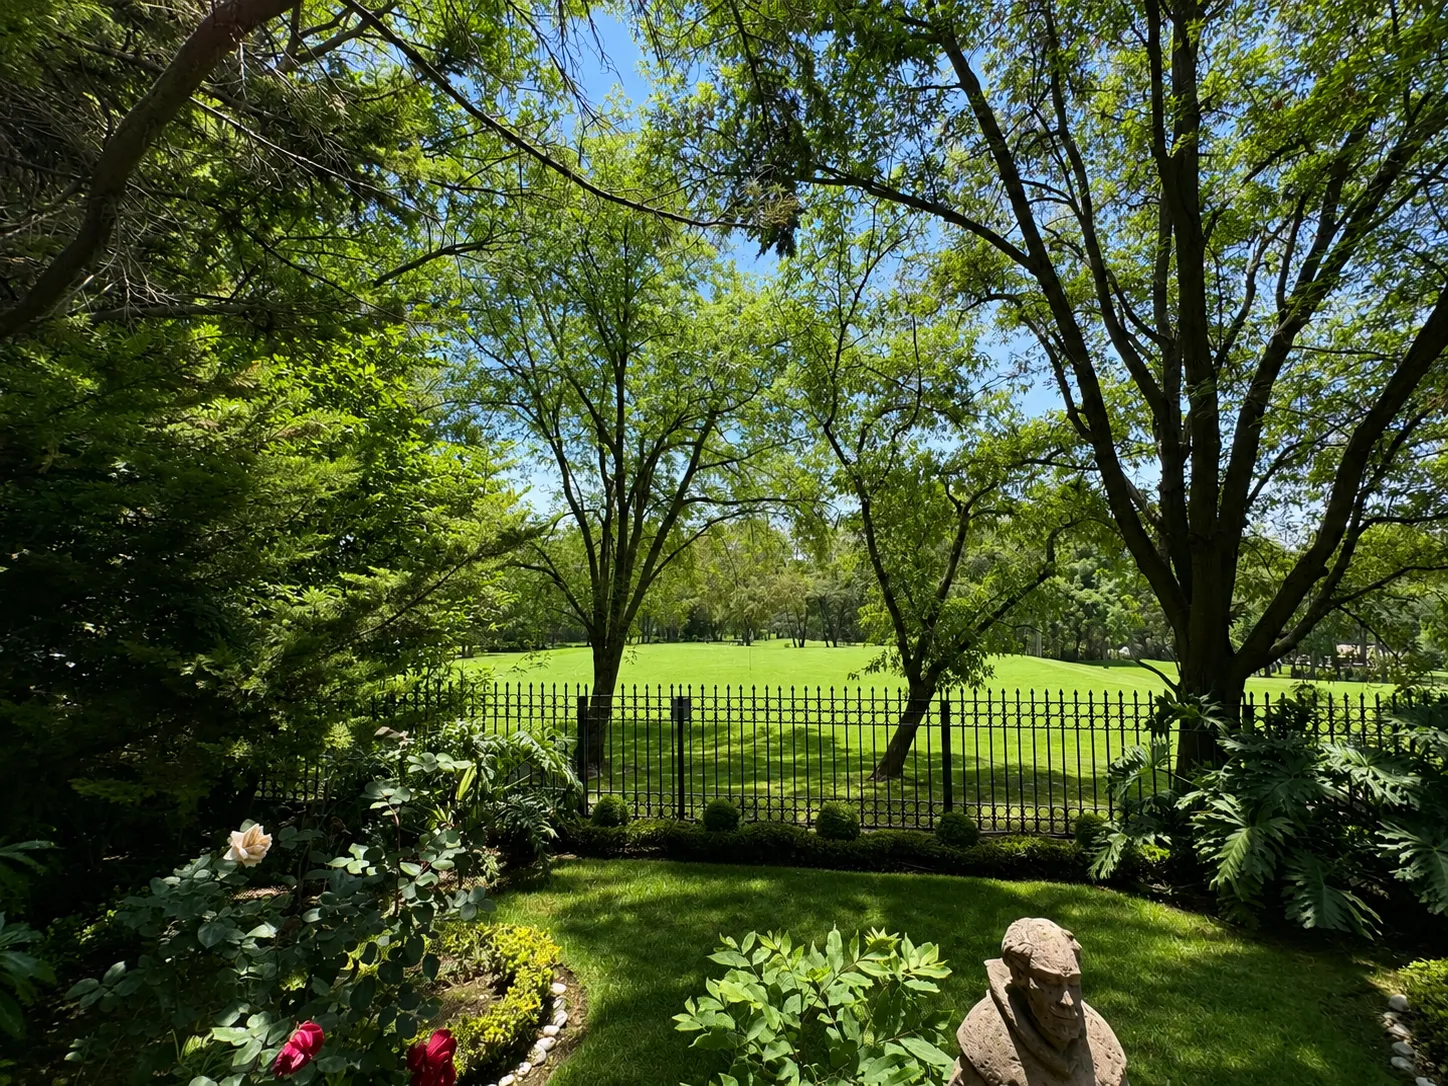
GardenA broad, private garden open to the course.
Primary bedroomThe primary bedroom takes in the view of the 11th hole.
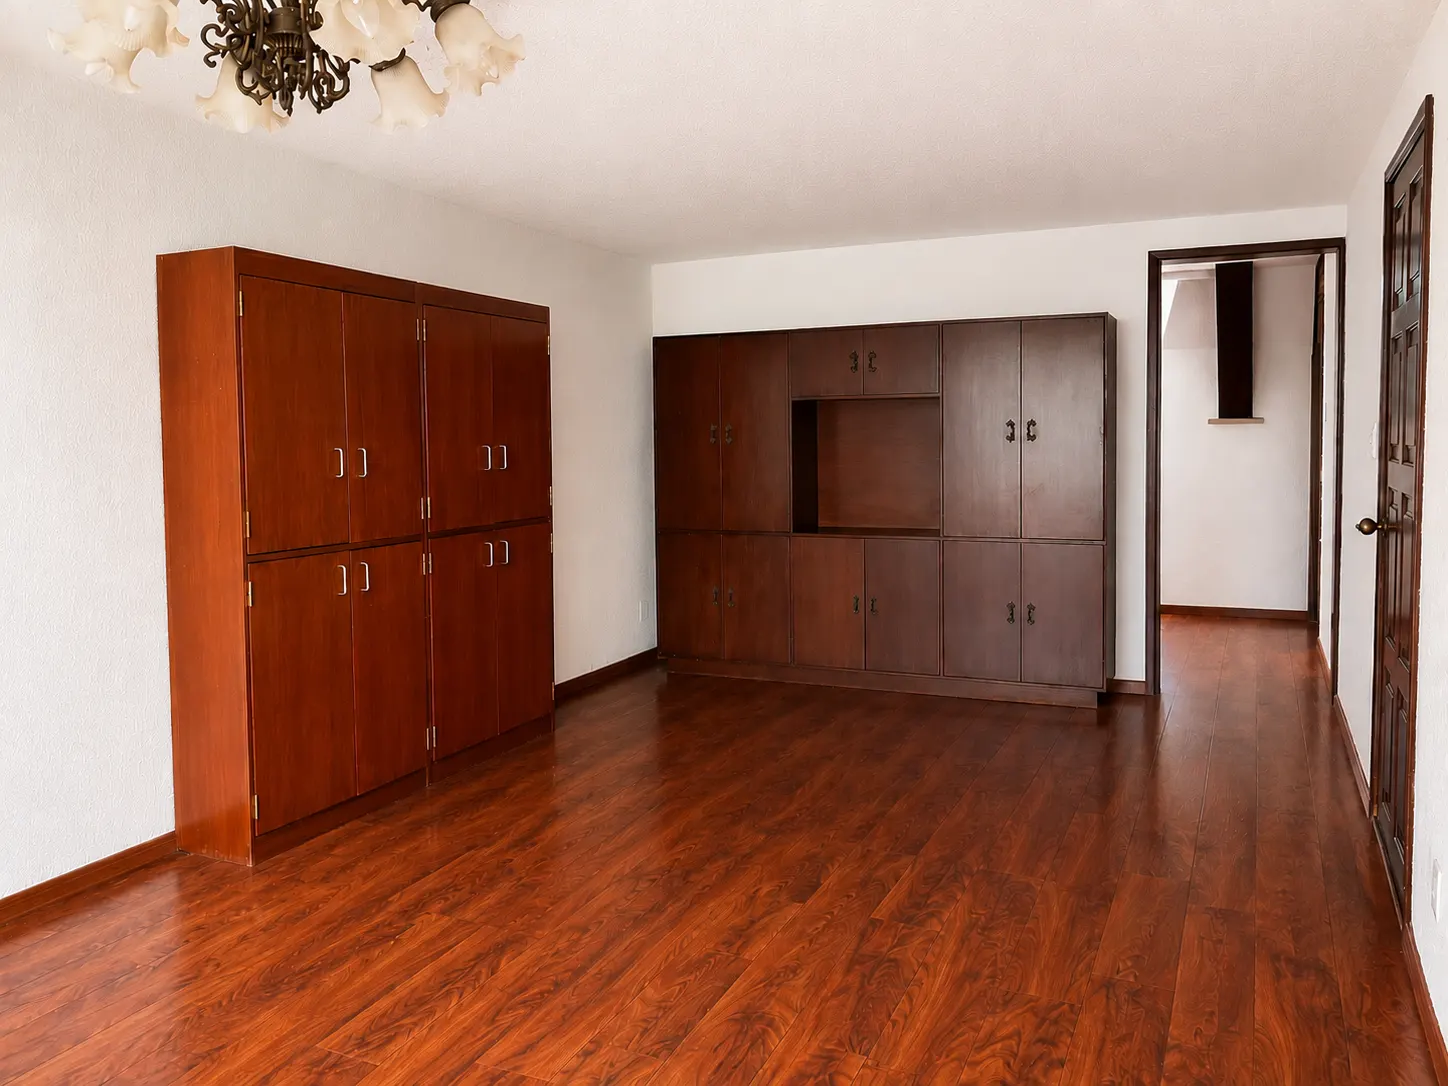
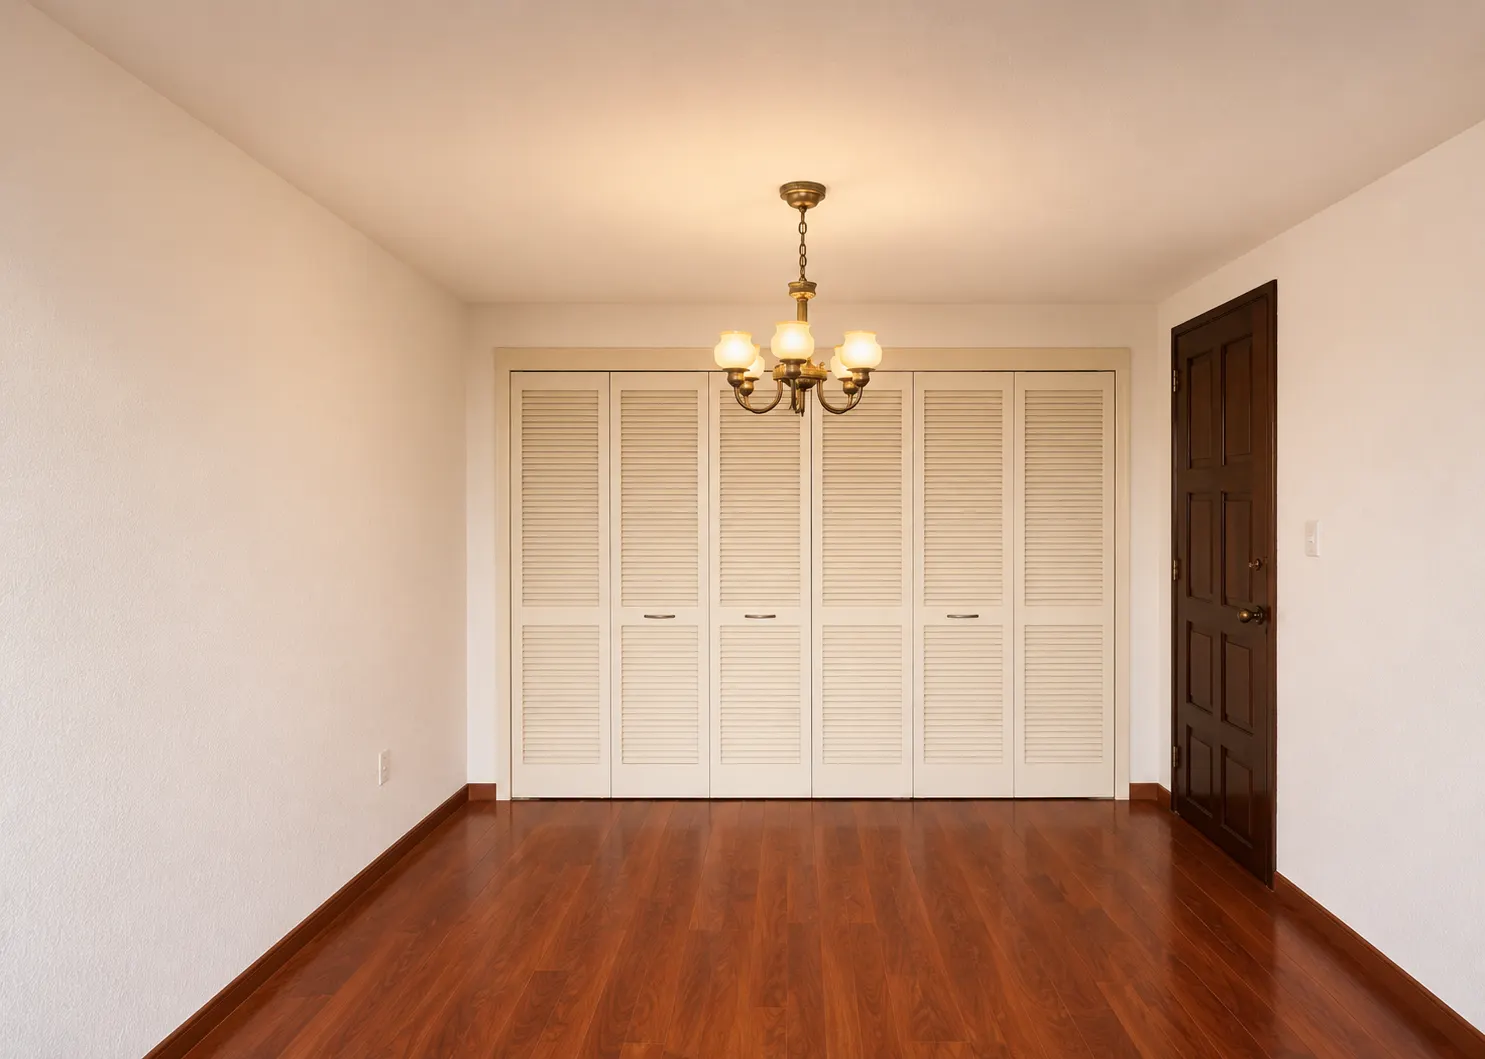
Bedroom 2Upper floor, with a view of the green.
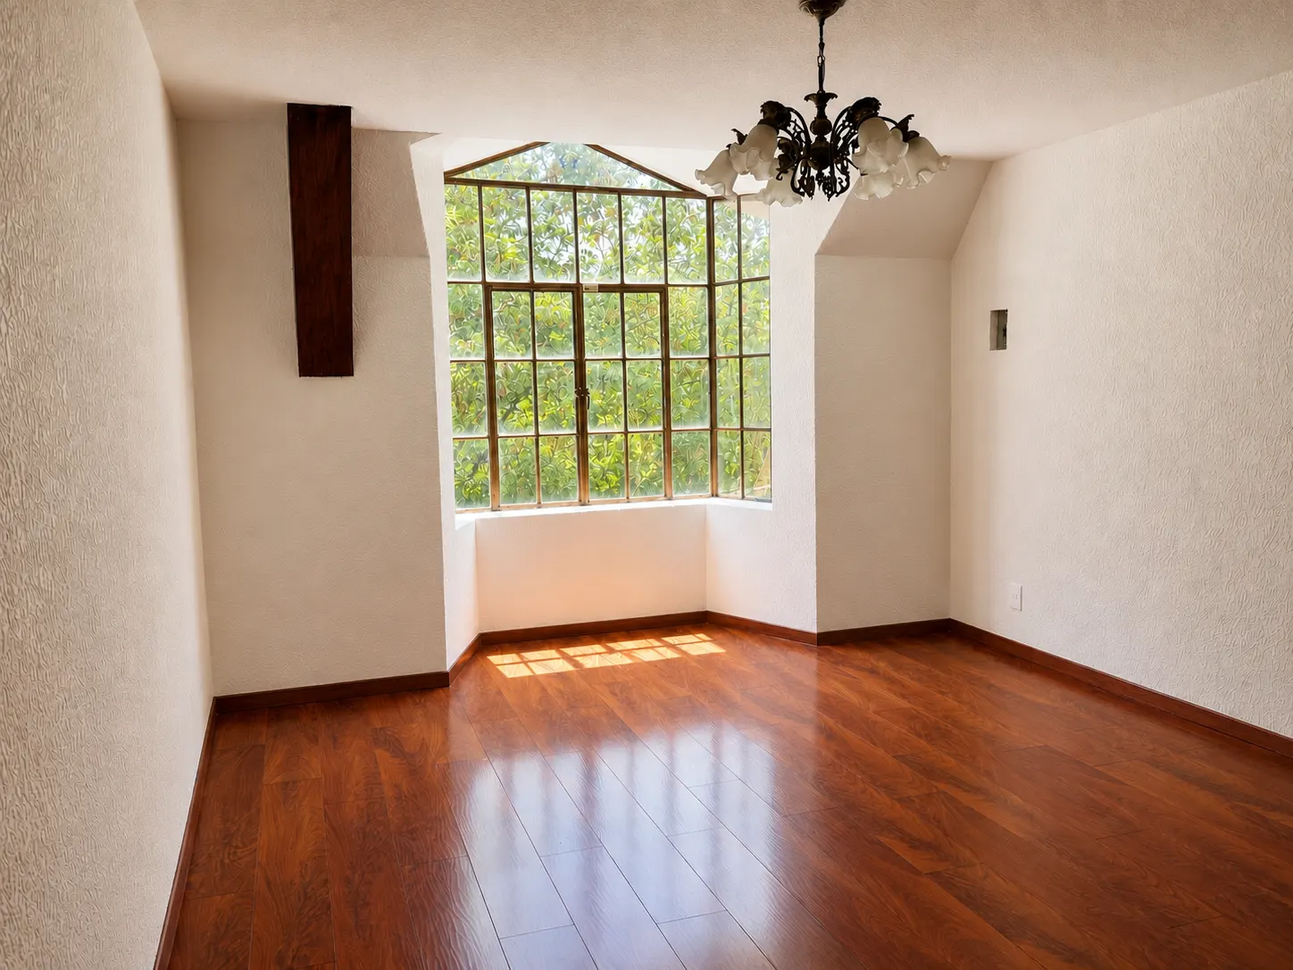
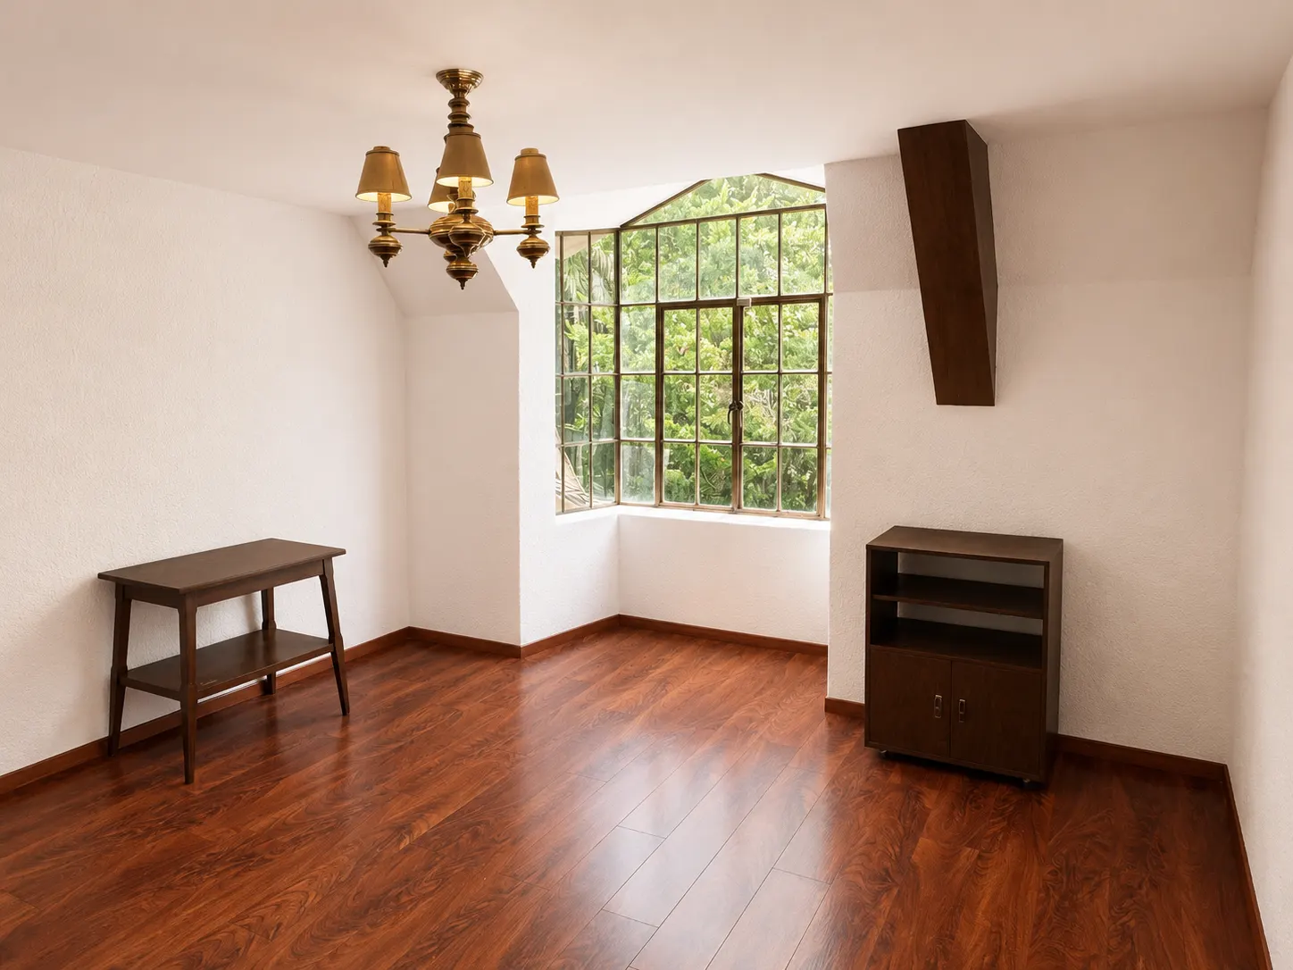
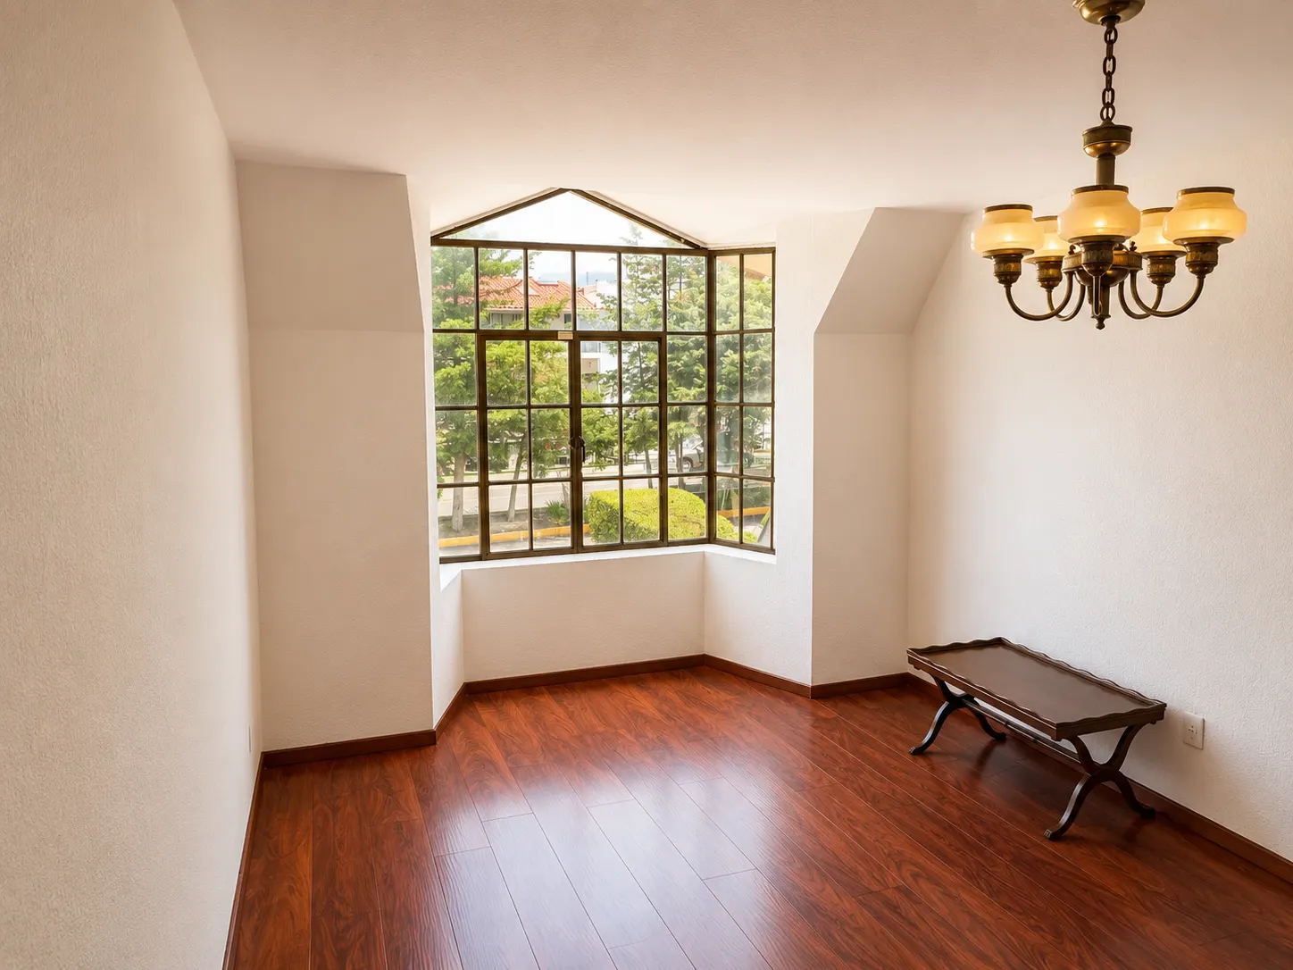
Bedroom 3Upper floor, luminous, with a bay window.
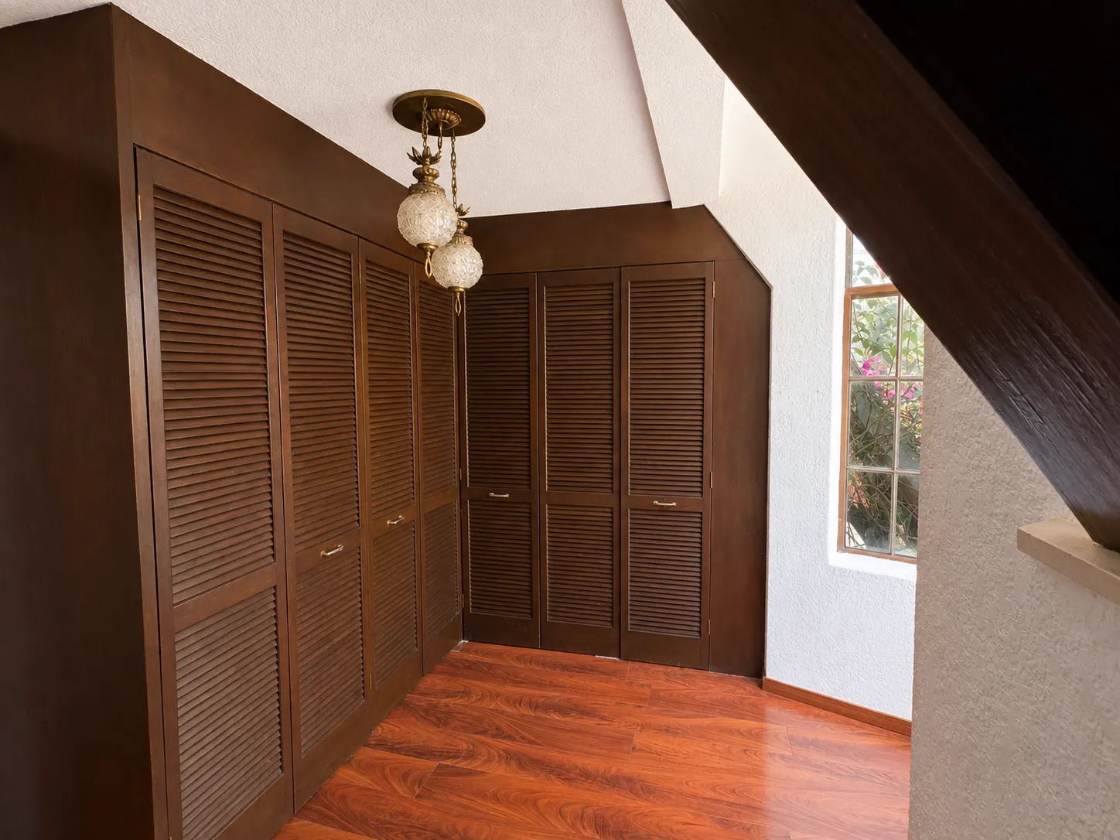
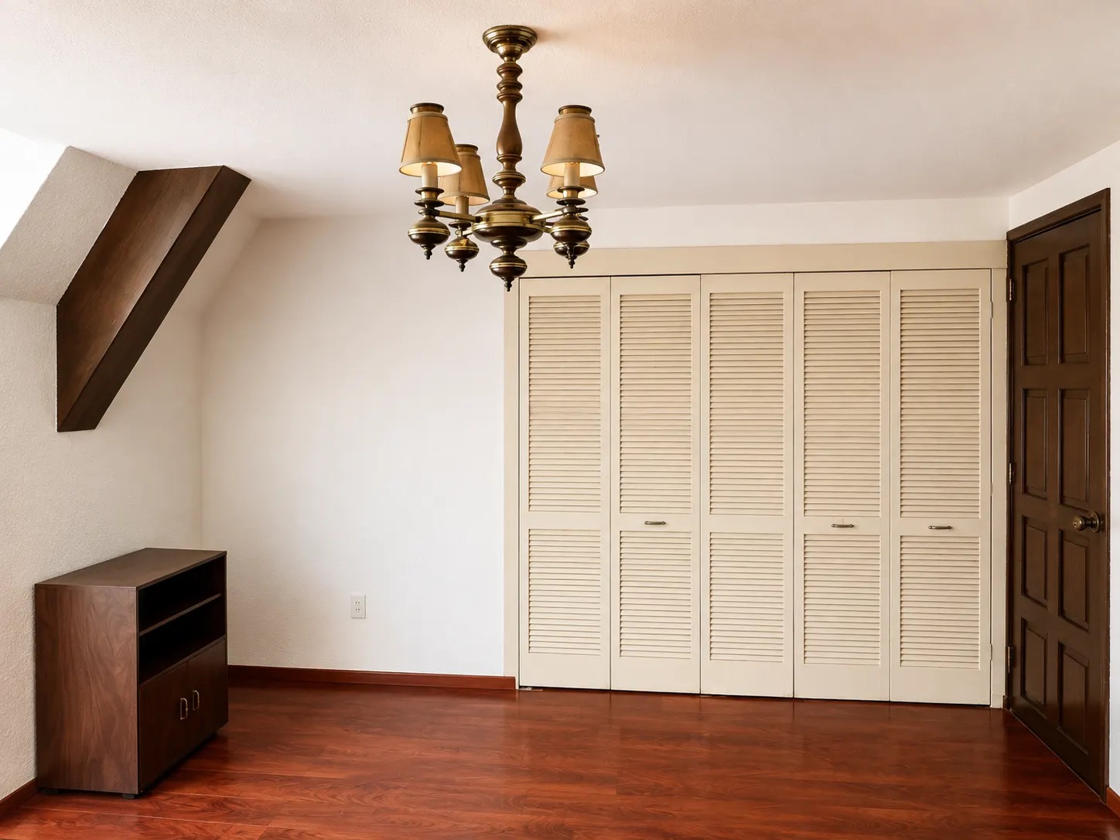
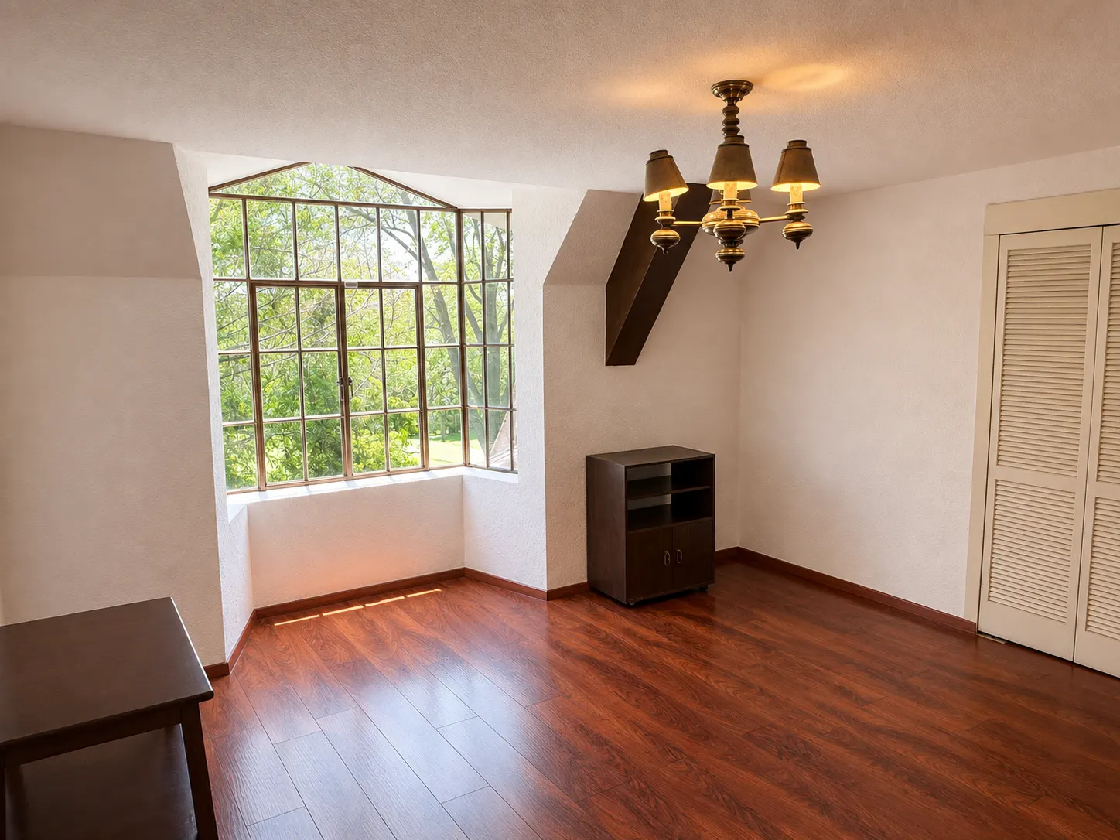
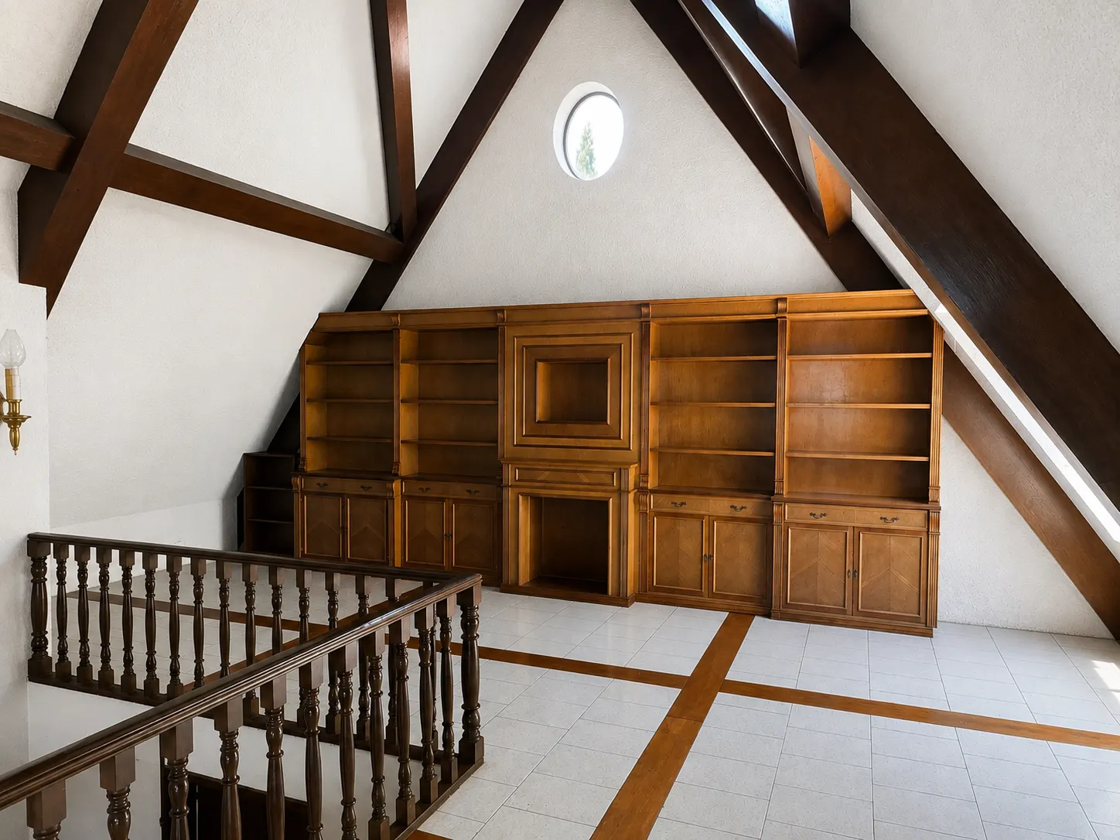
AtticAn 82 m² attic with a view of the green.
View of the greenThe frontal perspective of the 11th hole, without visual obstacles.
Parking4 standard spaces; total capacity of up to 9 vehicles.
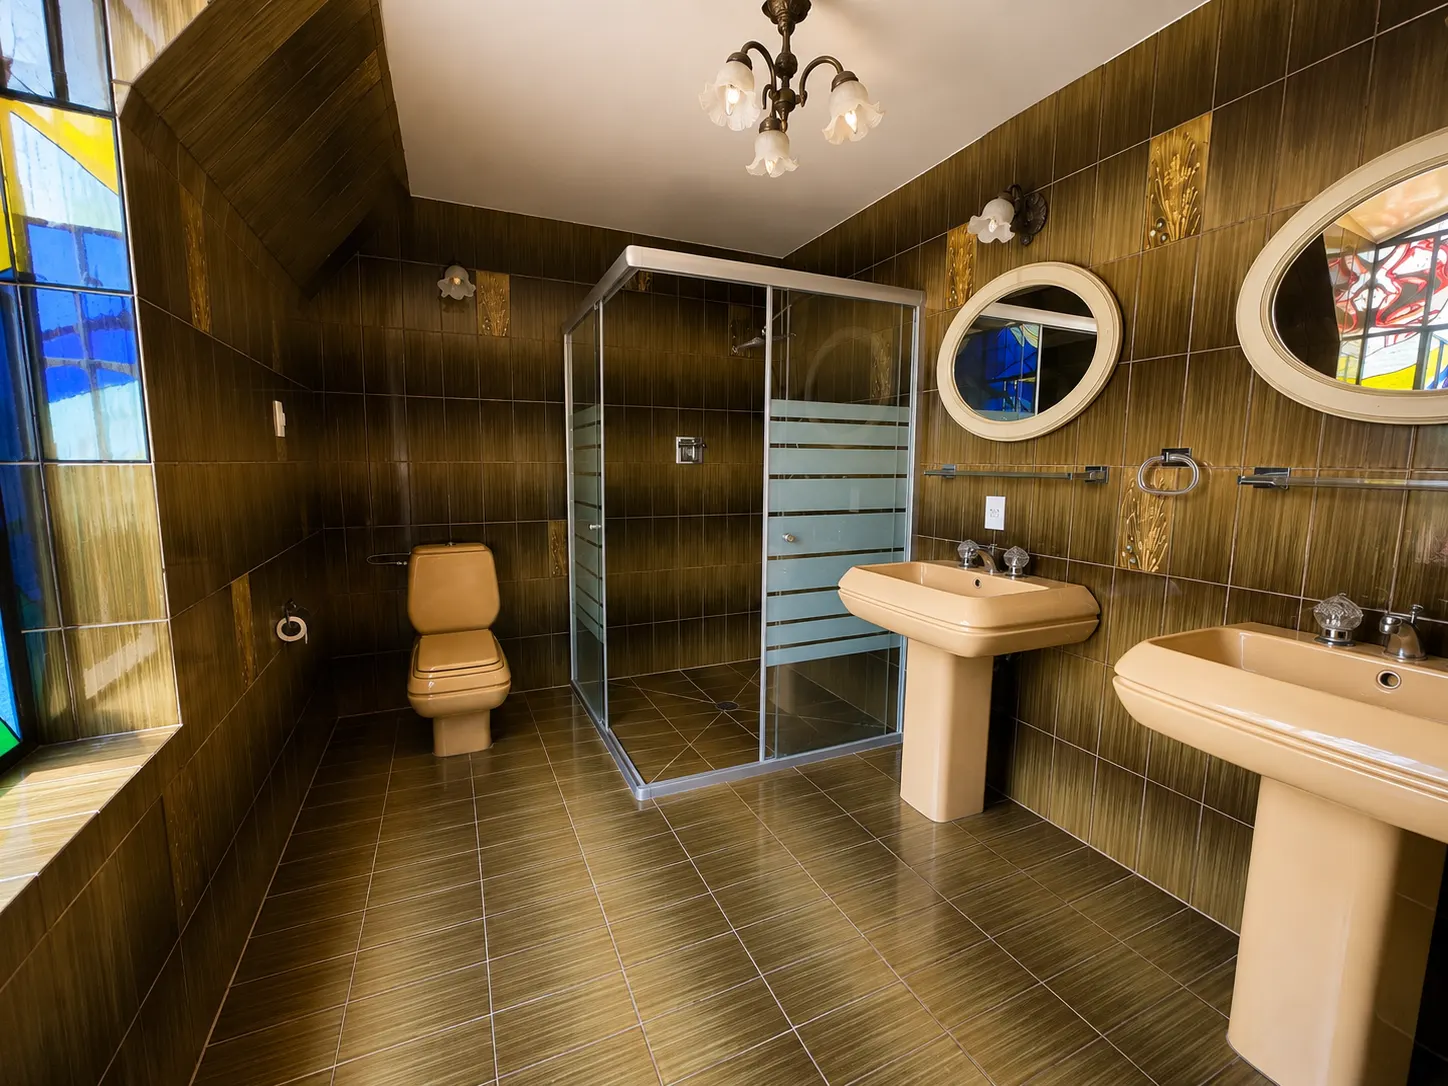
Primary bathroomPrimary bathroom with double vanity and glass enclosure.
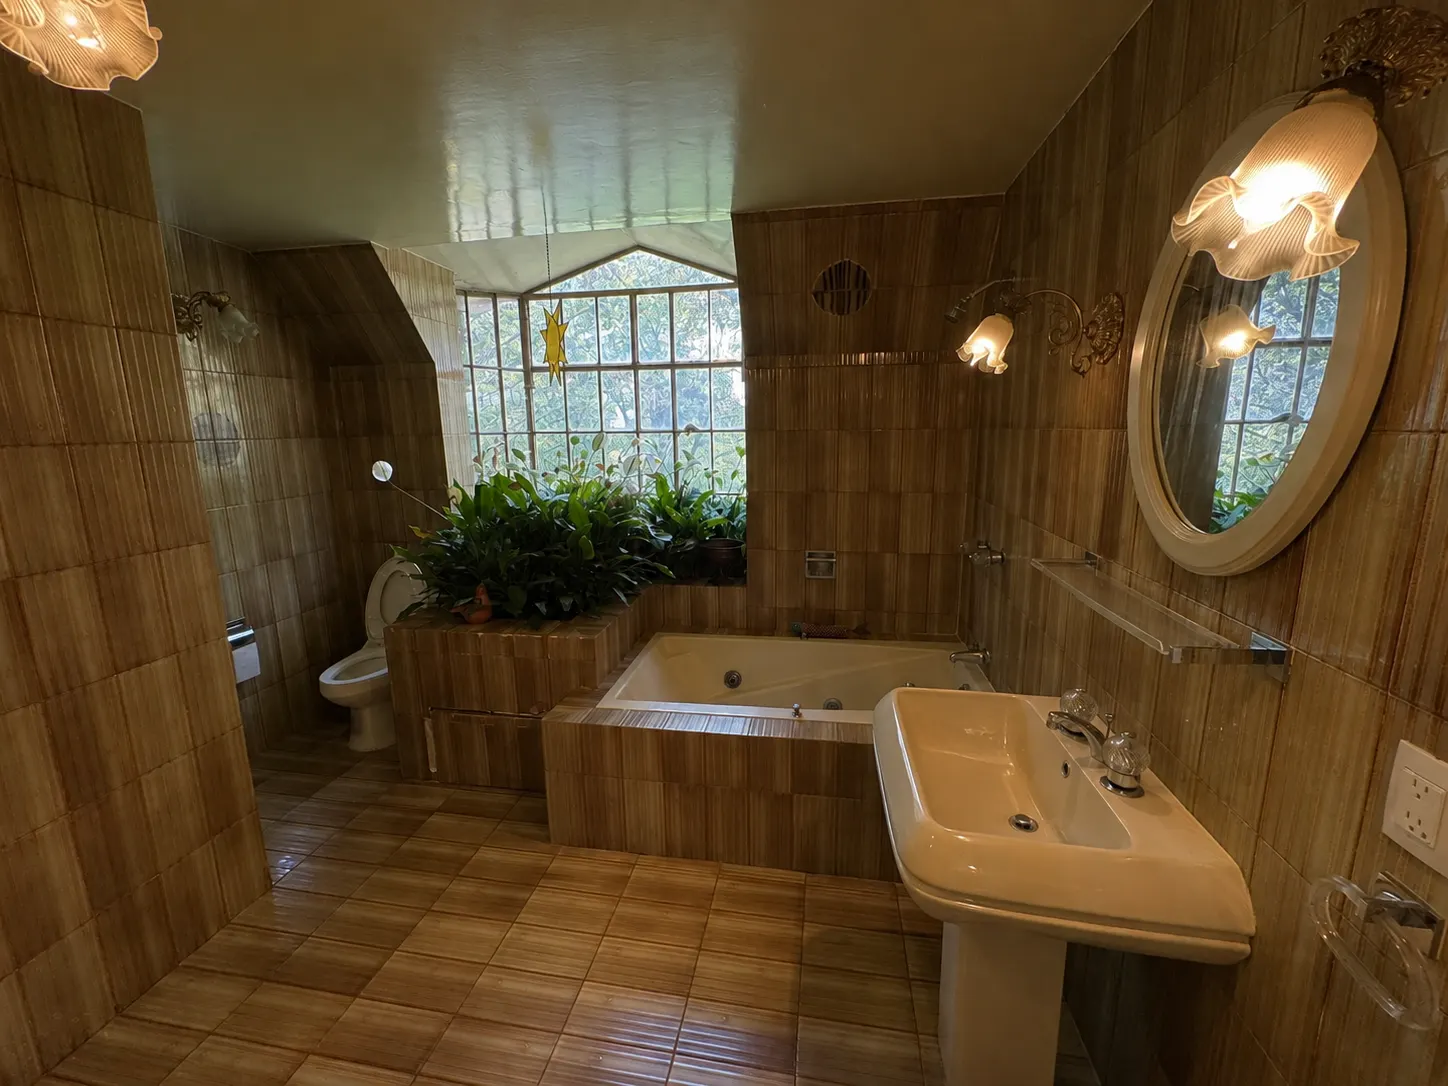
Bathroom 2Full bathroom with a whirlpool tub.
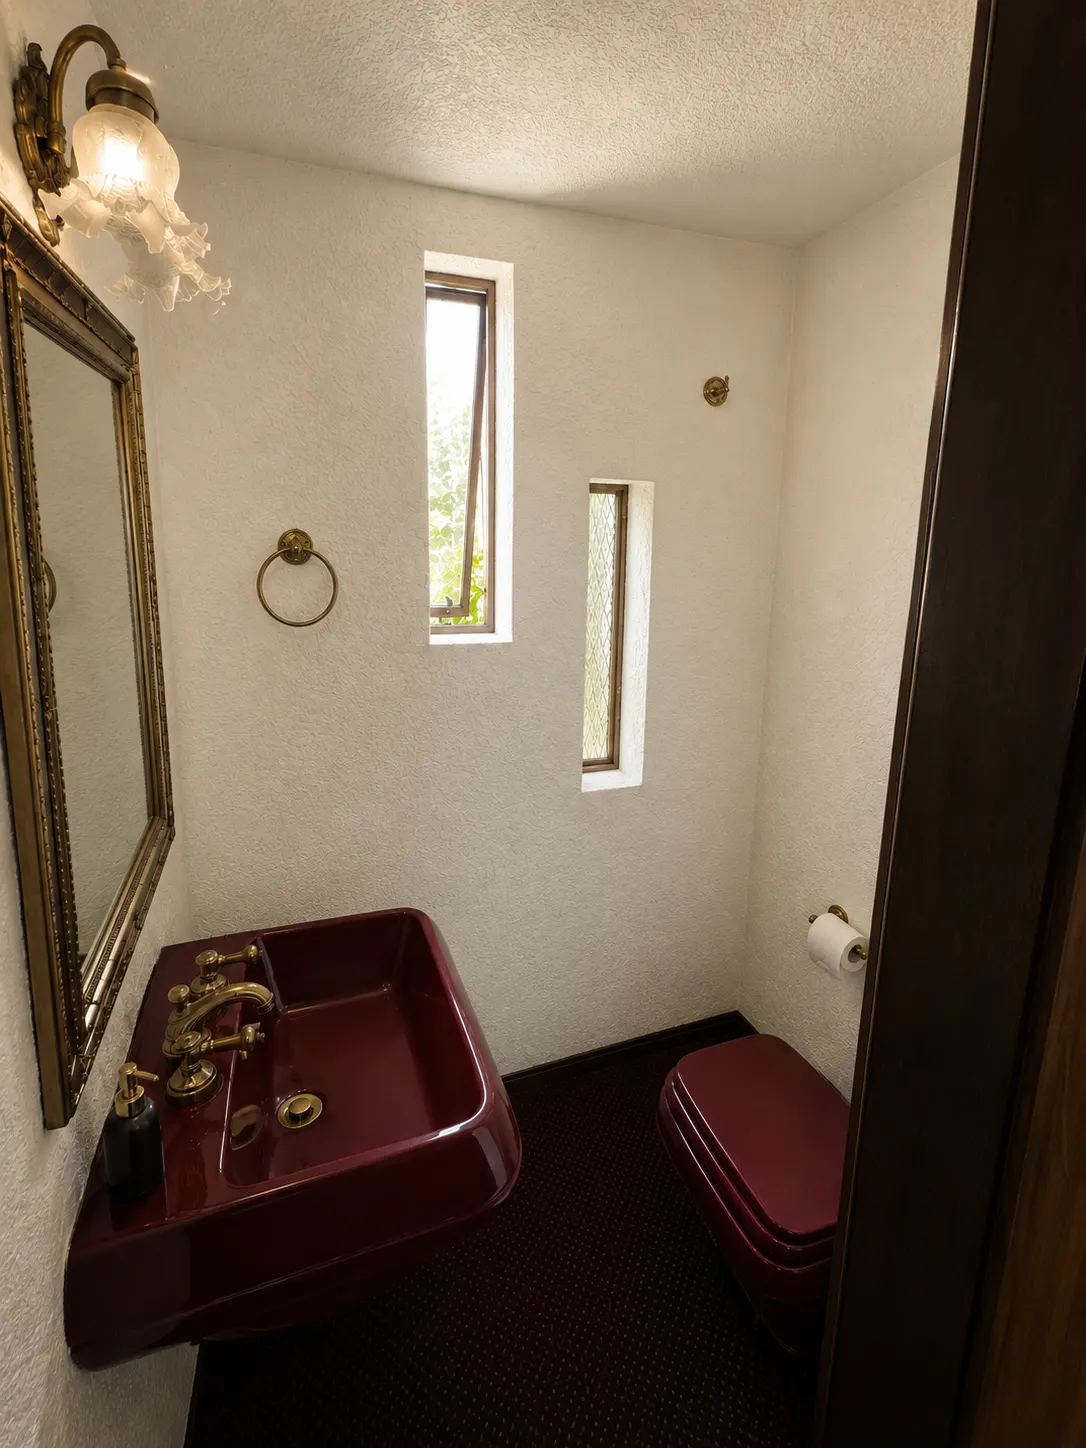
Guest bathroomA half bath for guests.
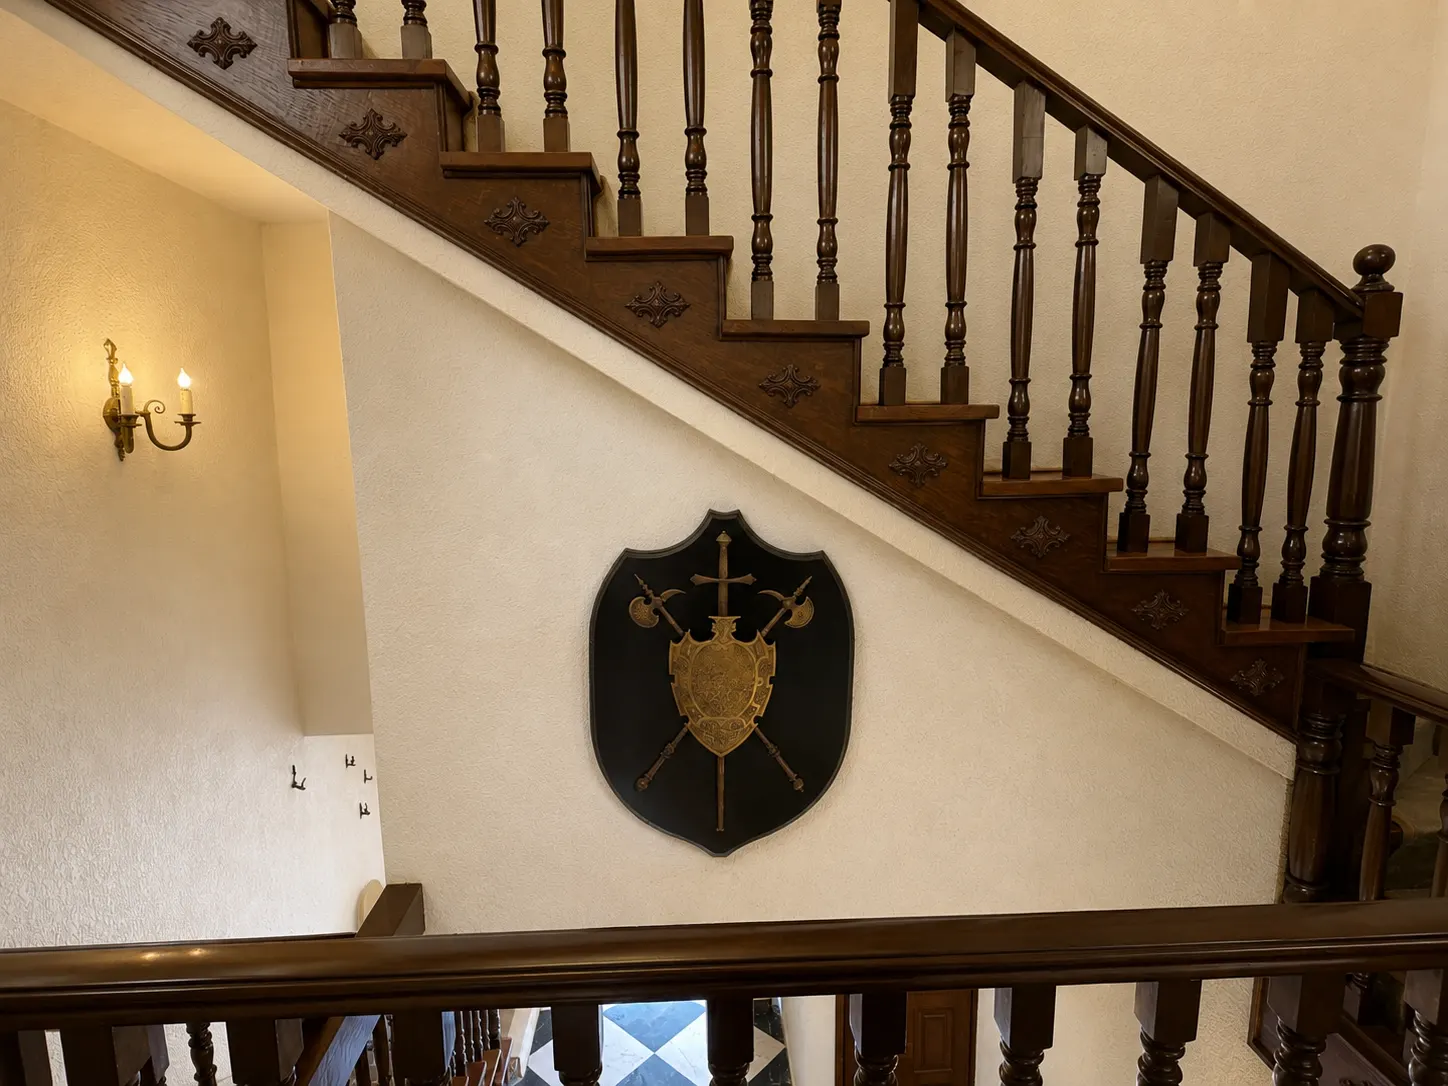
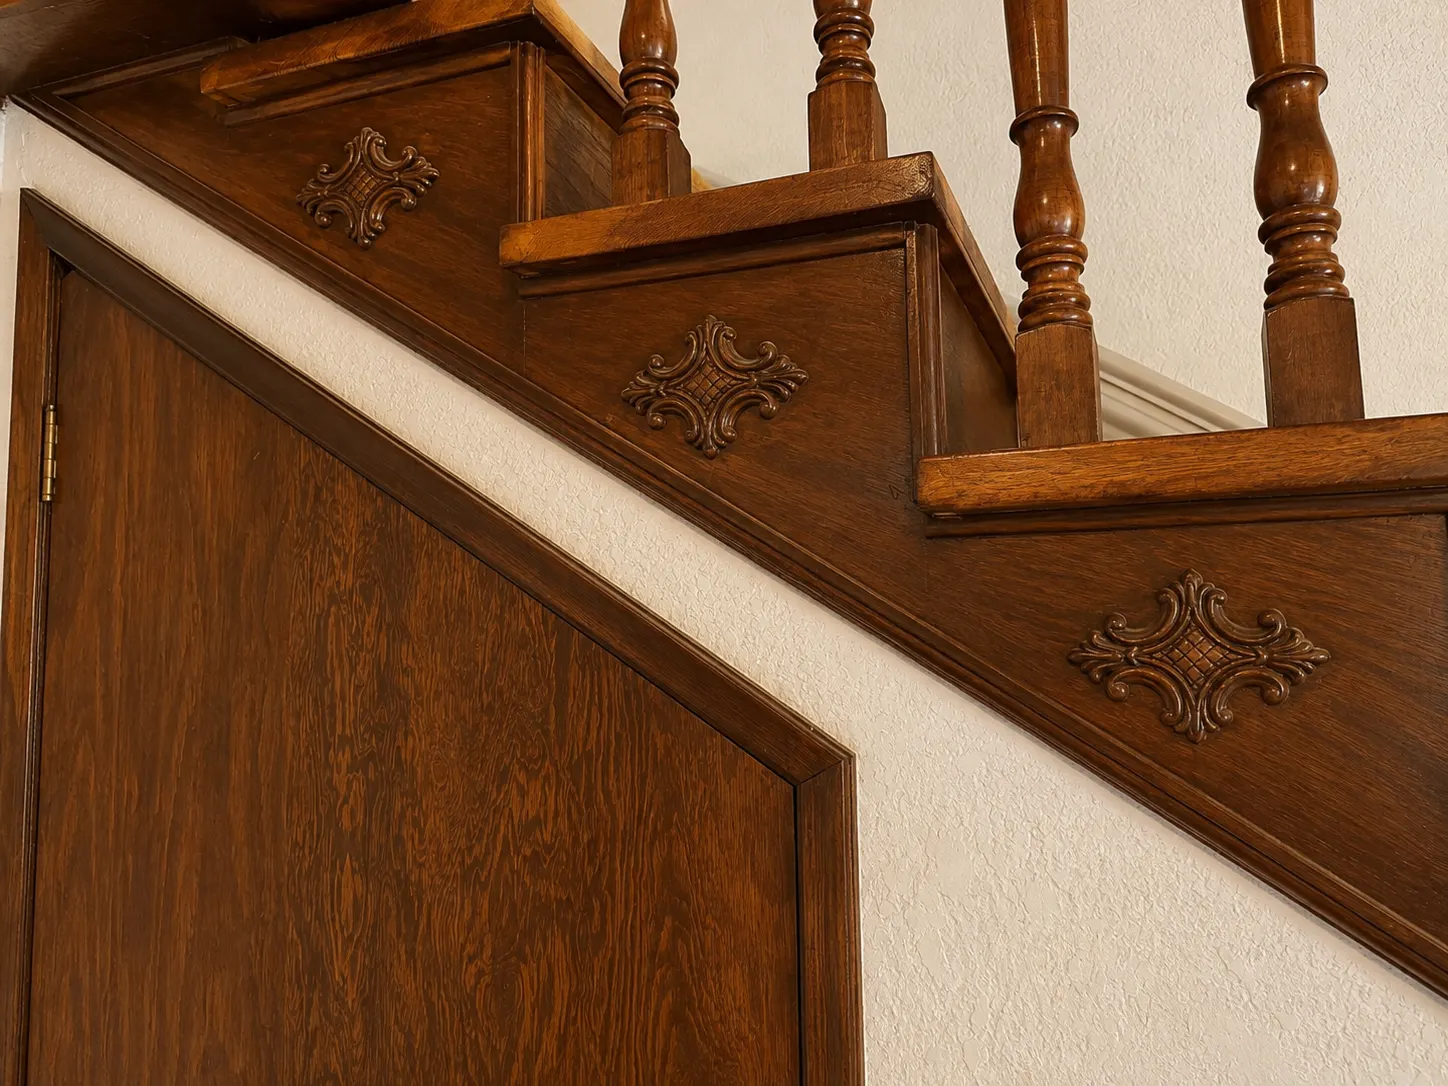
StaircaseCarved wooden staircase.
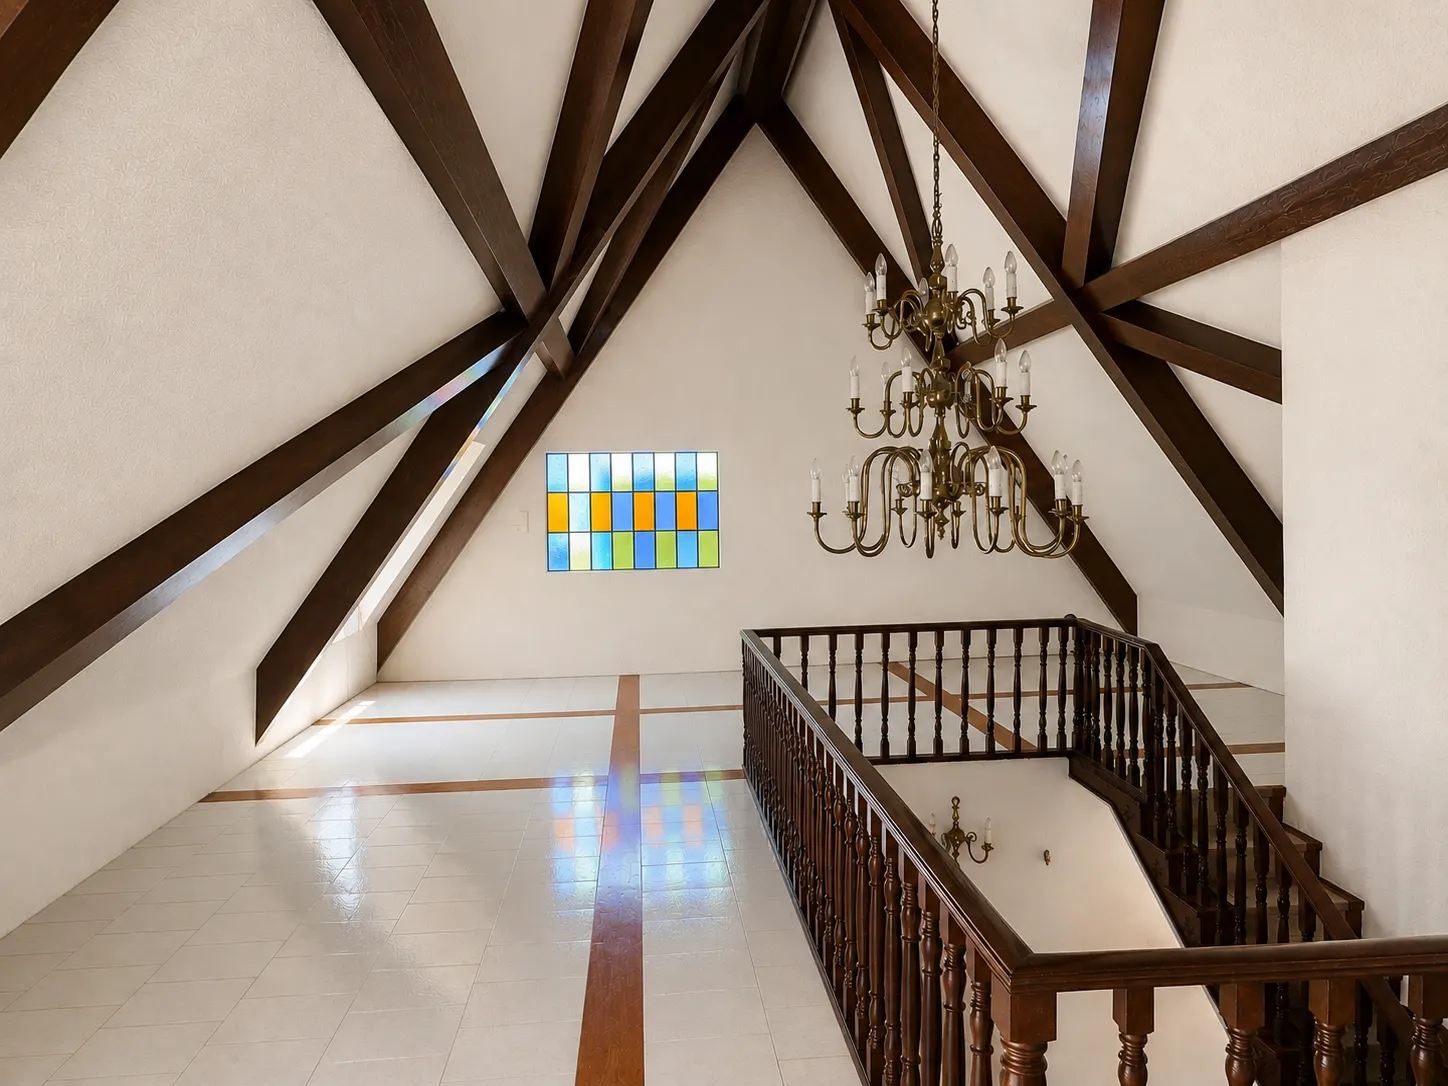
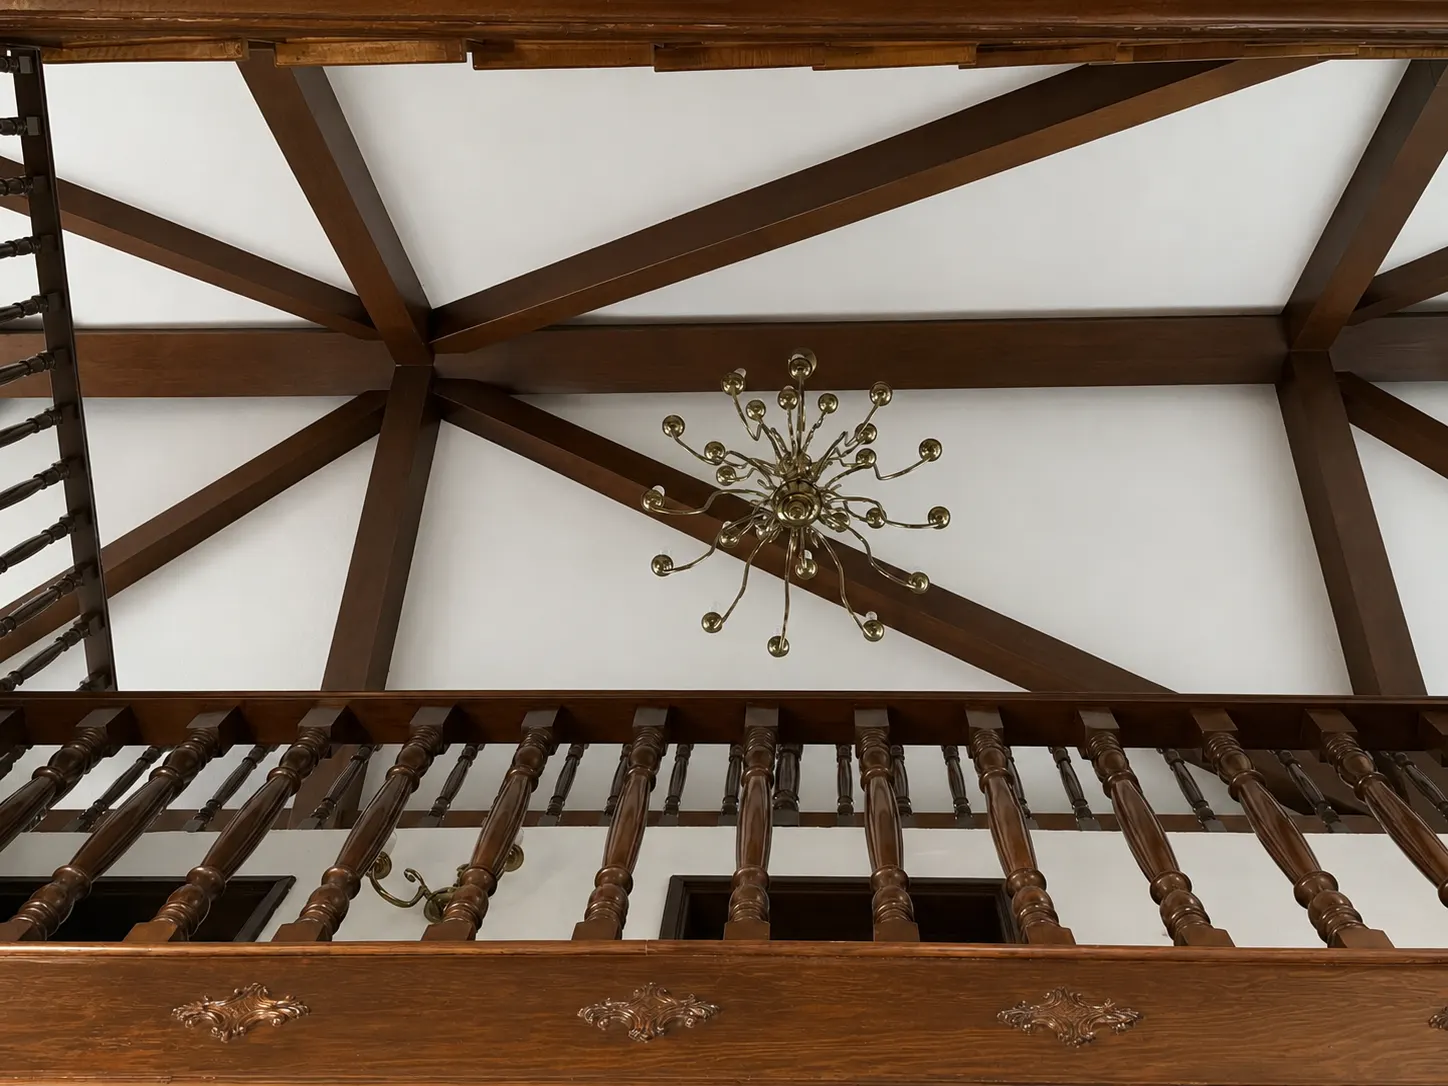
Double heightWooden beams and a double-height ceiling.
DetailsThe home’s original woodwork.
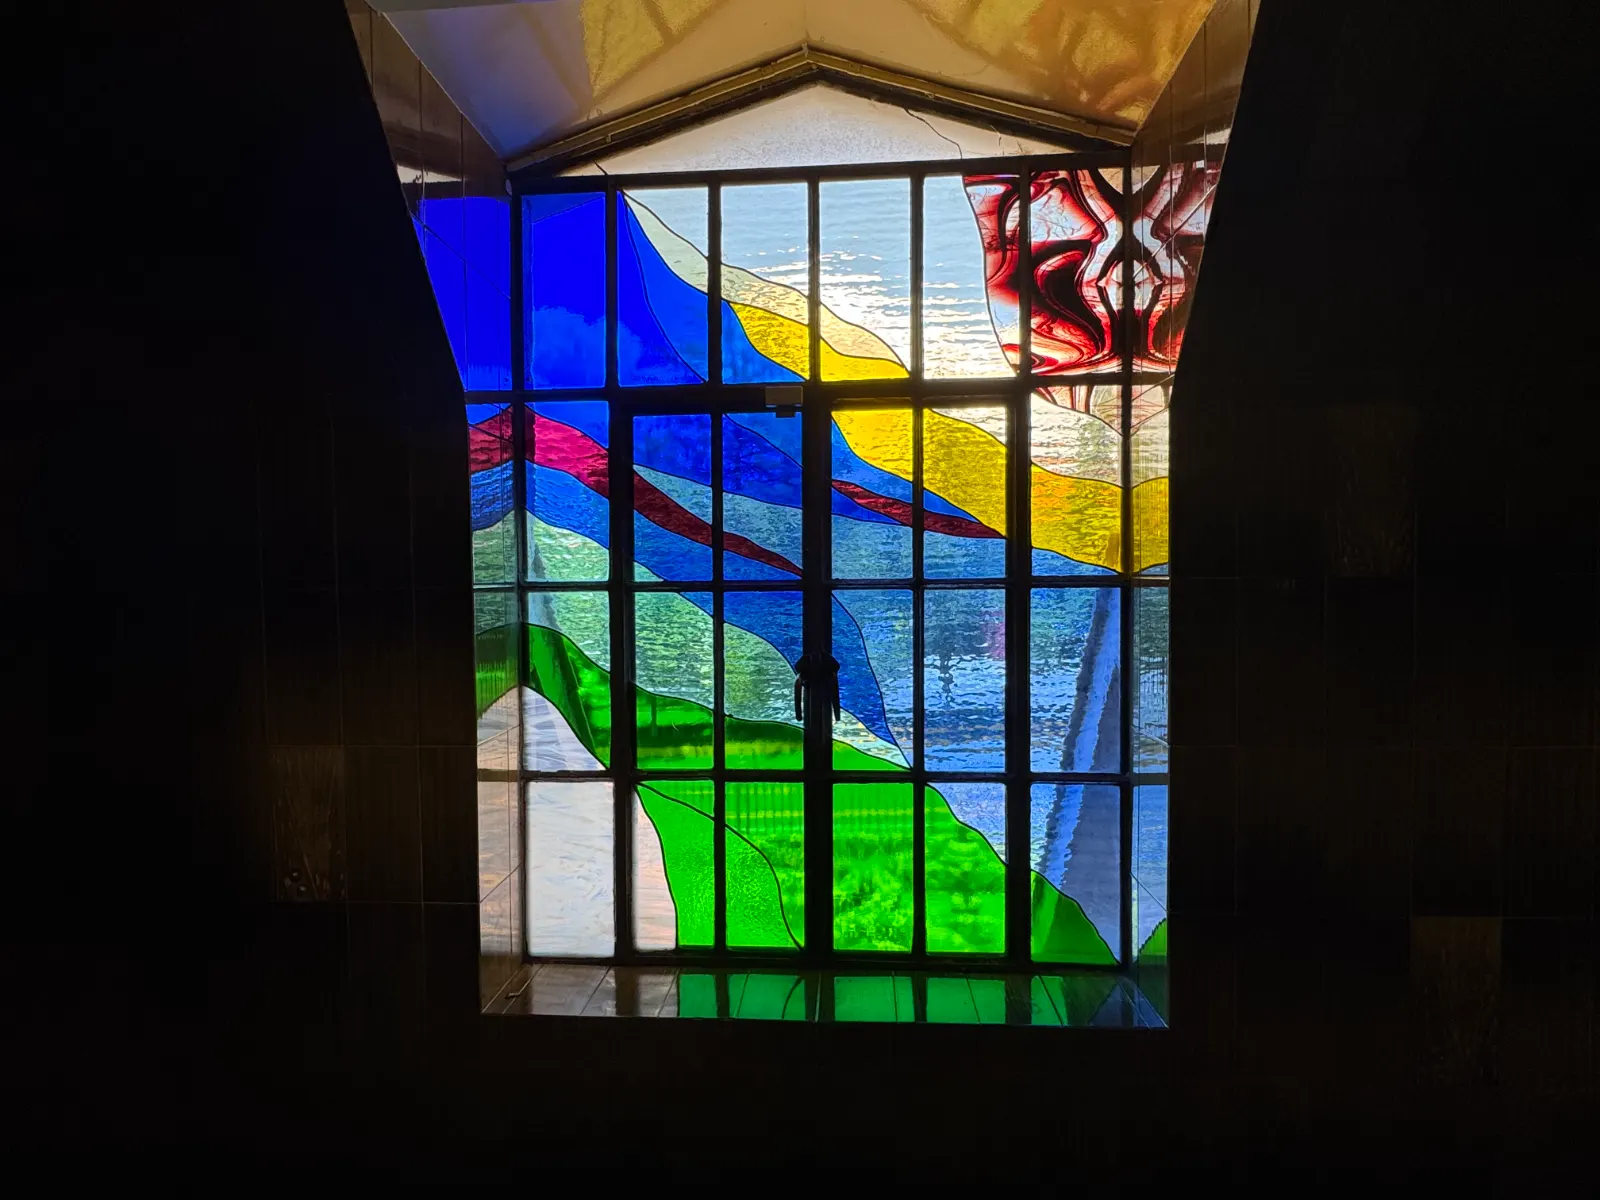
European heritage: Norman character, neo-Tudor influences and the warmth of an English country house.The living room opens directly onto the 11th-hole green.The dining room shares the constant presence of the landscape.Fully fitted kitchen with range, oven and dishwasher.A vine-covered pergola between the stone patio and the garden.Stone patio and upper terrace.A broad, private garden open to the course.The garden frames the stone façade.The primary bedroom takes in the view of the 11th hole.Wall-to-wall wooden closets.Walk-in closet of the primary bedroom.Upper floor, with a view of the green.Ample closets and warm light.A bay window facing the landscape.Upper floor, luminous, with a bay window.Wall-to-wall closets.An 82 m² attic with a view of the green.A full level of flexible uses.The frontal perspective of the 11th hole, without visual obstacles.4 standard spaces; total capacity of up to 9 vehicles.Primary bathroom with double vanity and glass enclosure.Artisanal stained glass in the primary bathroom.Full bathroom with a whirlpool tub.A half bath for guests.Carved wooden staircase.Wooden beams and a double-height ceiling.The home’s original woodwork.