Skip to content
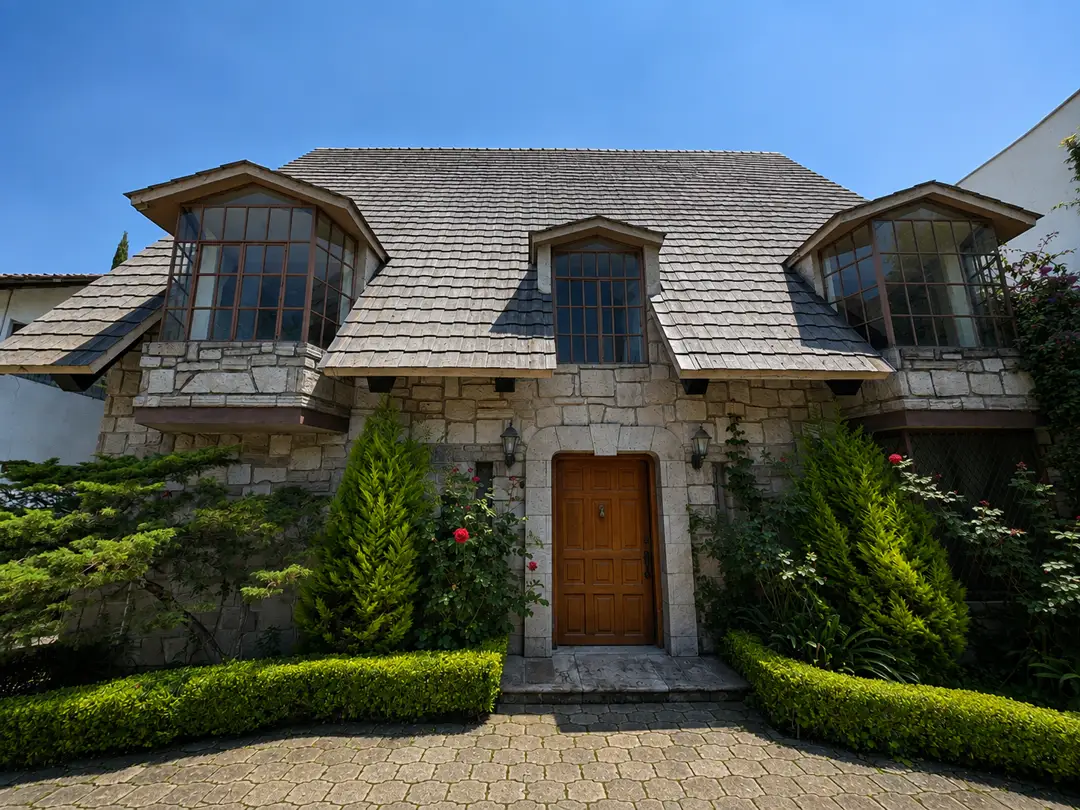
Façade of the Chiluca Signature residence facing the 11th-hole green
CHILUCA SIGNATURE · GREEN 11

The lifestyle of those who value tranquility, nature and time with family.

A residence of European heritage, where French Norman character, neo-Tudor influences and the warmth of an English country house come together in an exclusive country-club setting.

522 m² lot · 3 bedrooms · Club membership included
Nº 01 AN EXCEPTIONAL POSITION

A perspective that is rarely repeated.

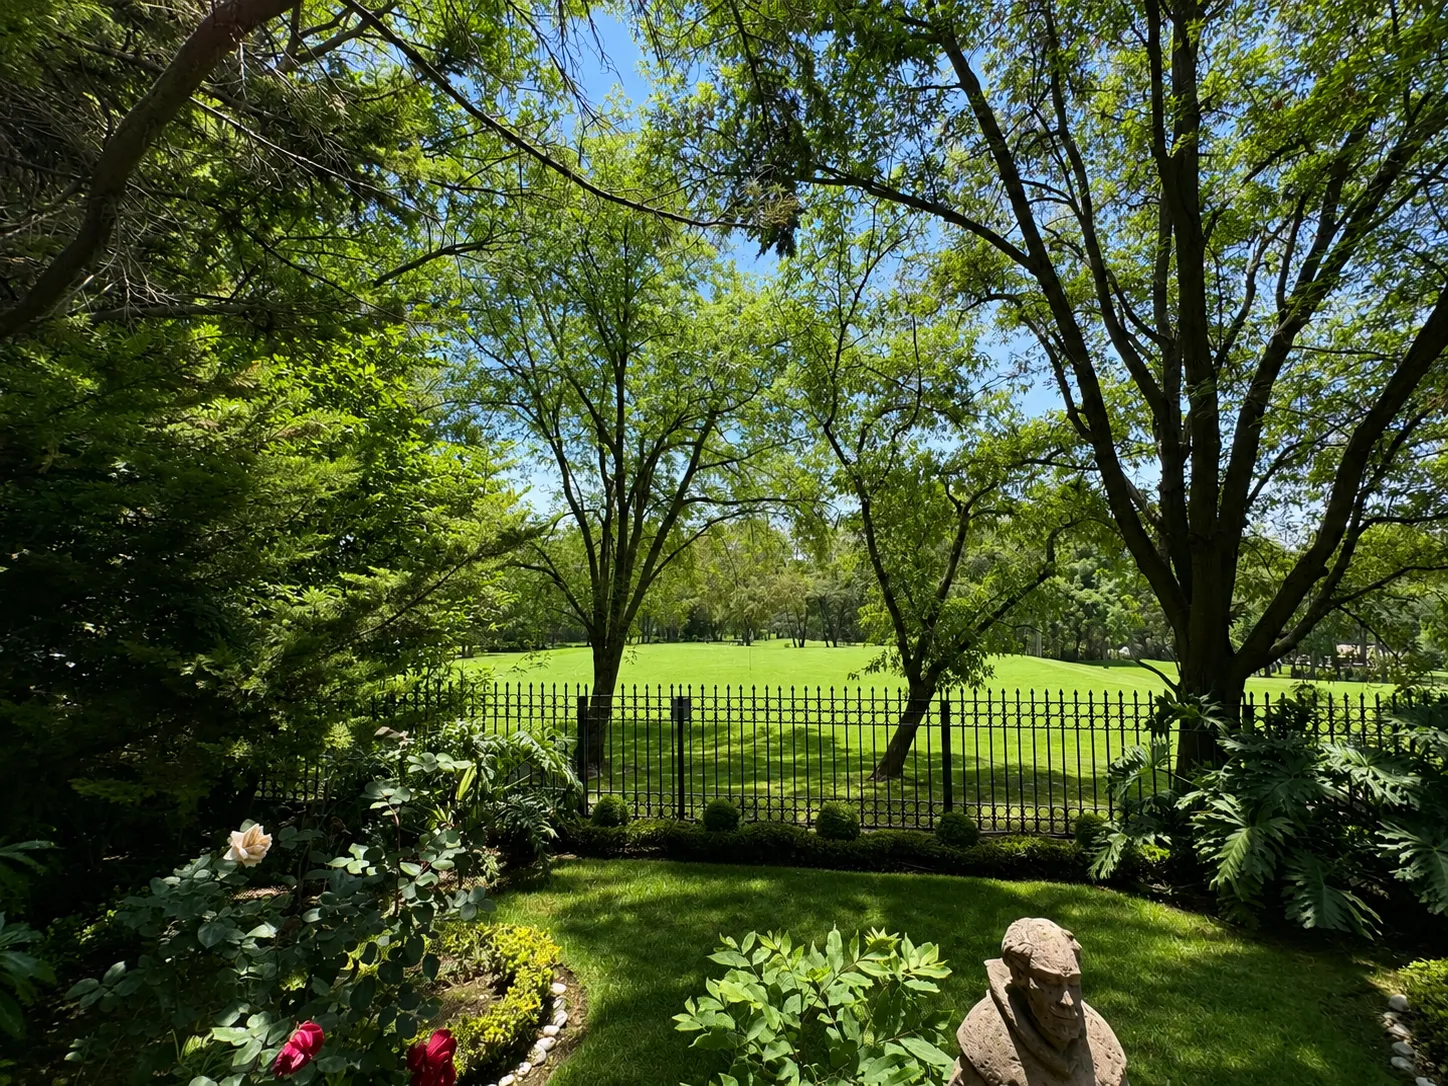
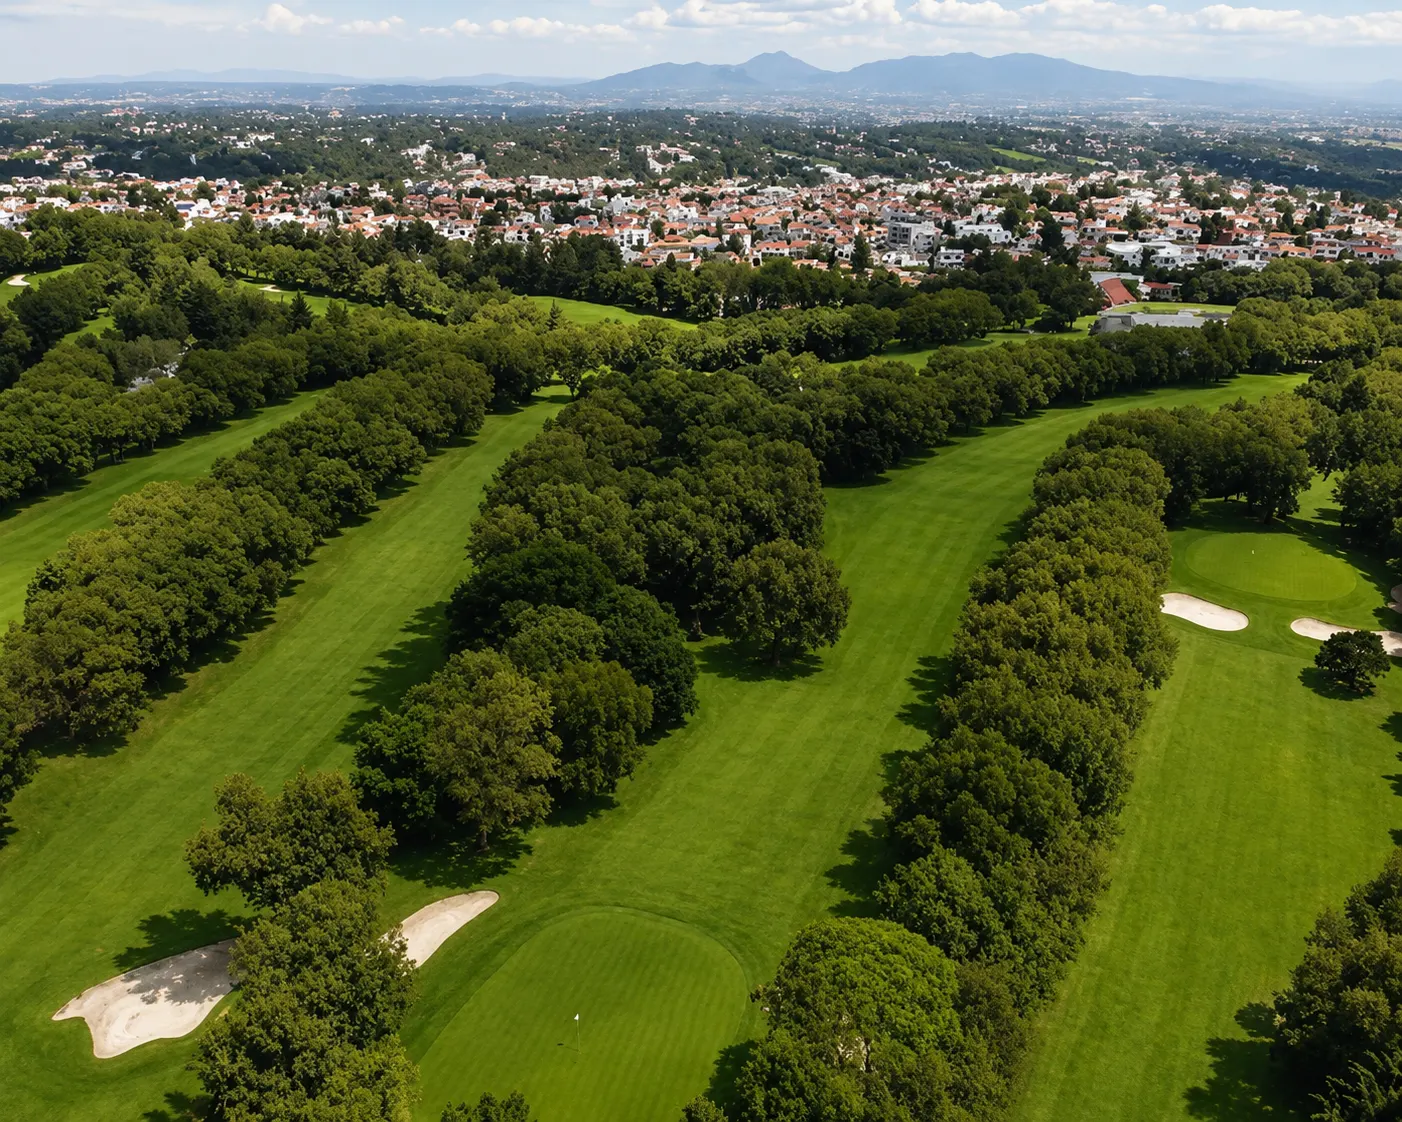
On Avenida del Club, the residence opens directly onto the 11th-hole green, with a broad perspective free of visual obstacles interrupting the landscape.

The view accompanies the living room, the dining room, the terrace, the upstairs bedrooms and the attic, making the course a constant presence inside the home.

Along this privileged stretch, only a very small line of residences holds such a direct, open relationship with the green.

Estate plan THE HOUSE, THE GREEN AND THE CLUB
AVENIDA DEL CLUB GREEN · 11TH HOLE CLUB CAMPESTRE N
Point 1 of 4 The residence On Avenida del Club, opening directly onto the 11th-hole green.
Point 2 of 4 11th-hole green A broad, unobstructed perspective from the house.
Point 3 of 4 Avenida del Club The main access of the residential enclave.
Point 4 of 4 Club Campestre Chiluca ~5 min by car · a 15-minute walk.

Conceptual plan · to be replaced with the real aerial shot

Nº 02 THE RESIDENCE

A house to discover space by space.

Walk through a residence of European character, designed around natural light, the garden and the constant presence of the landscape.
Façade
Kitchen
Attic
Garden
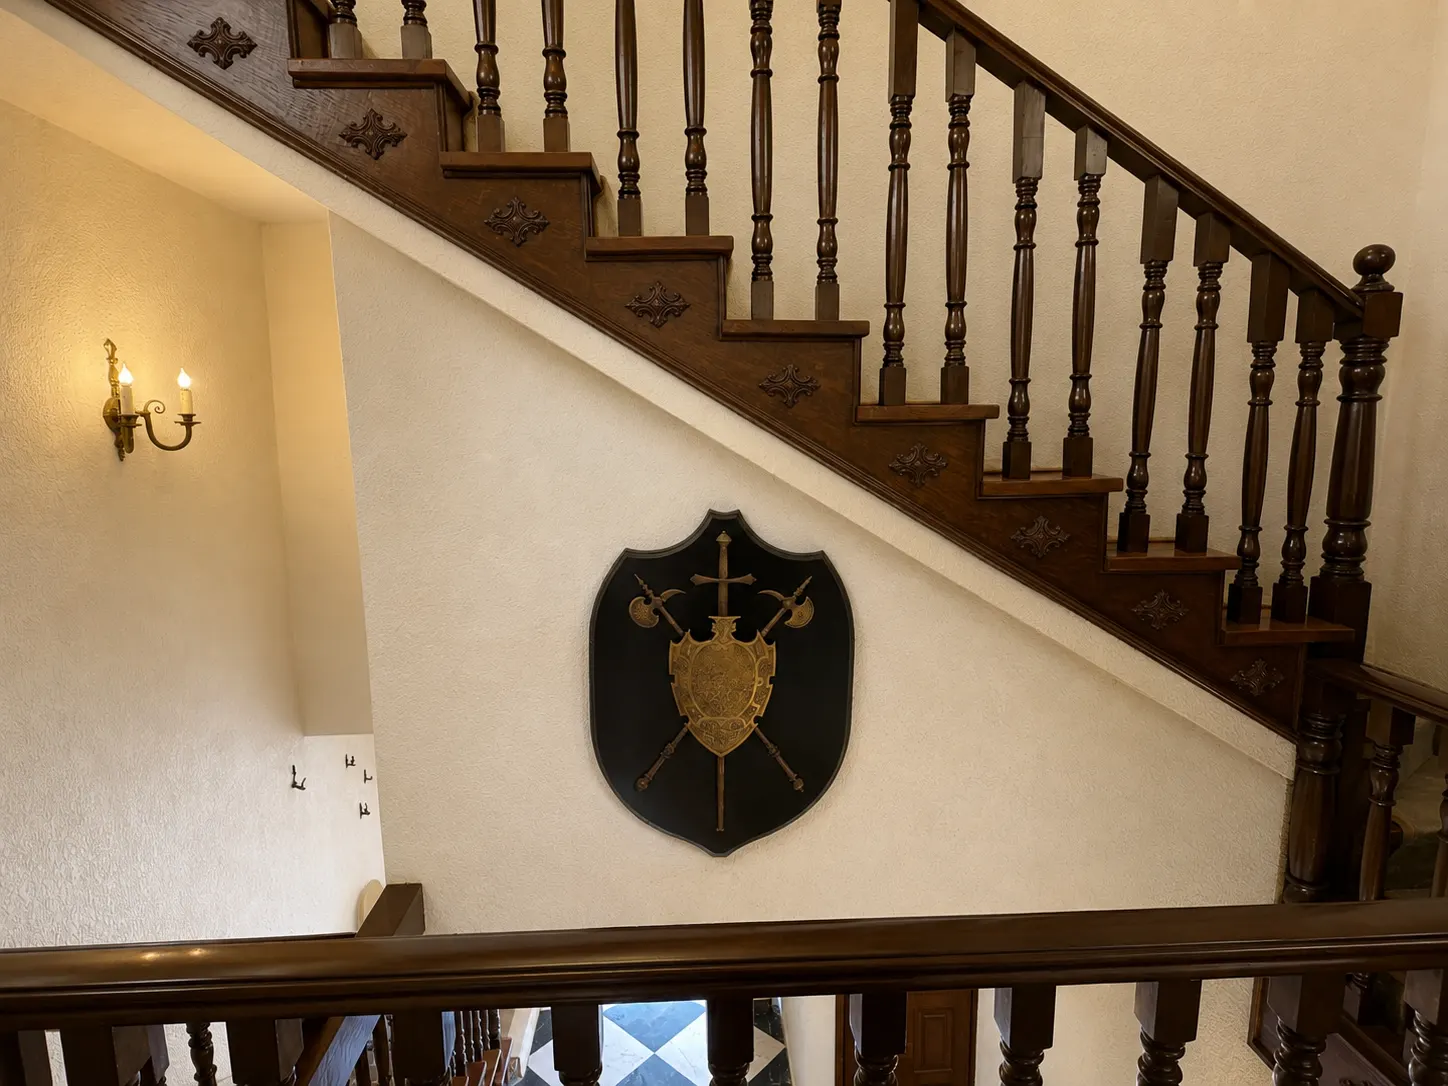
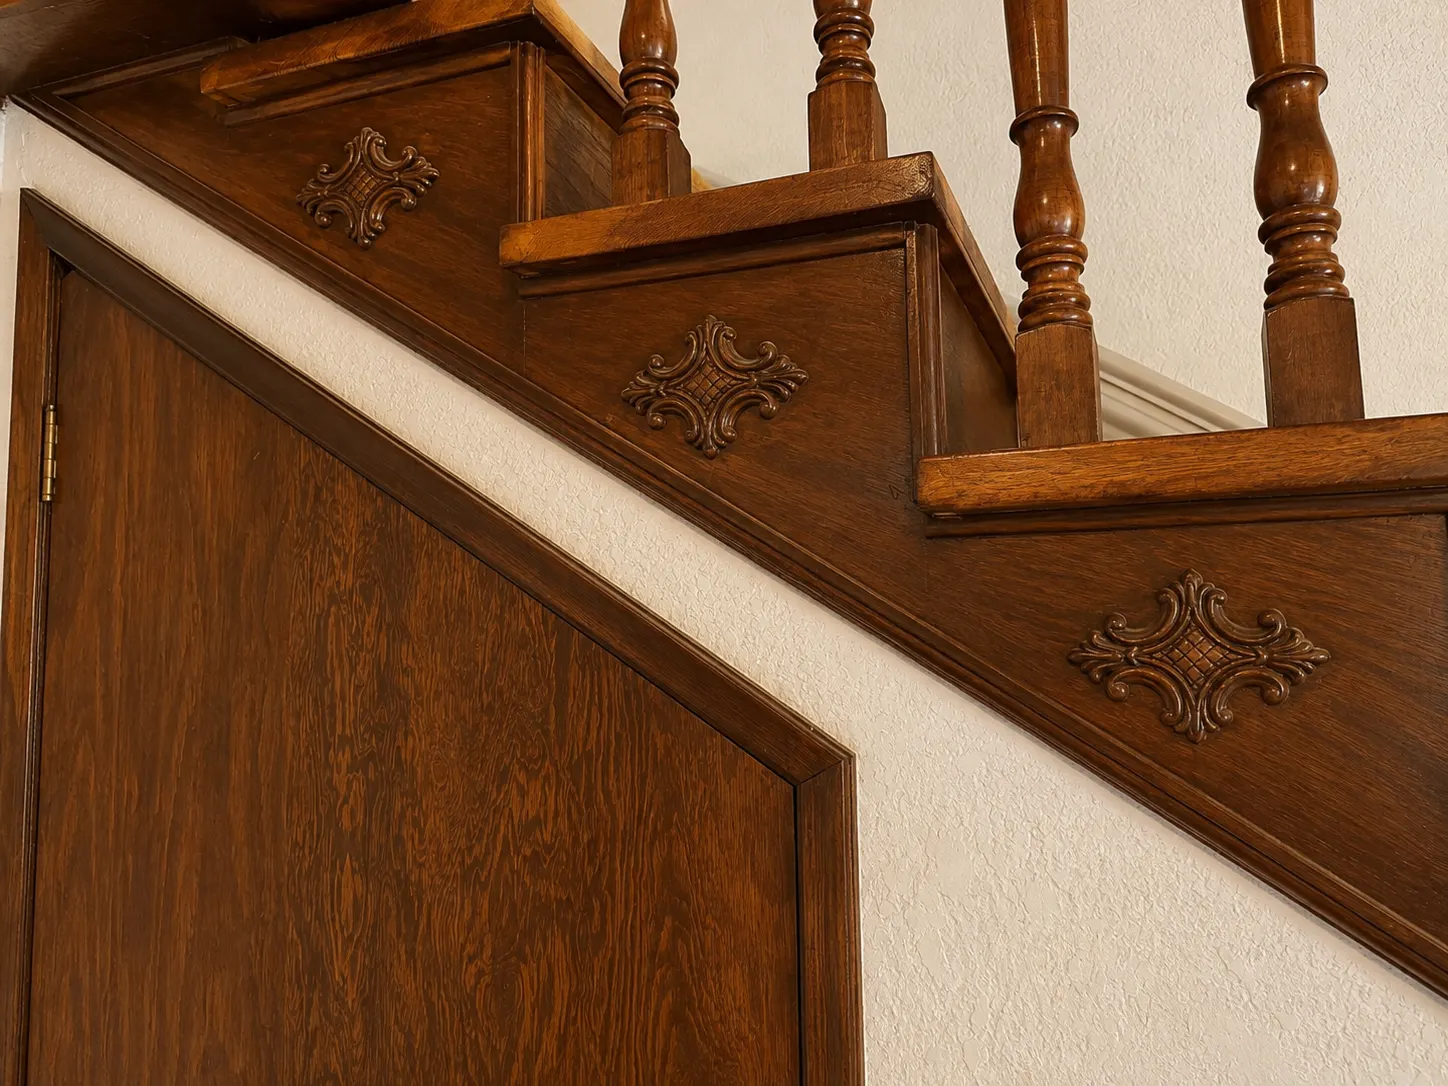
Carved wooden staircase.
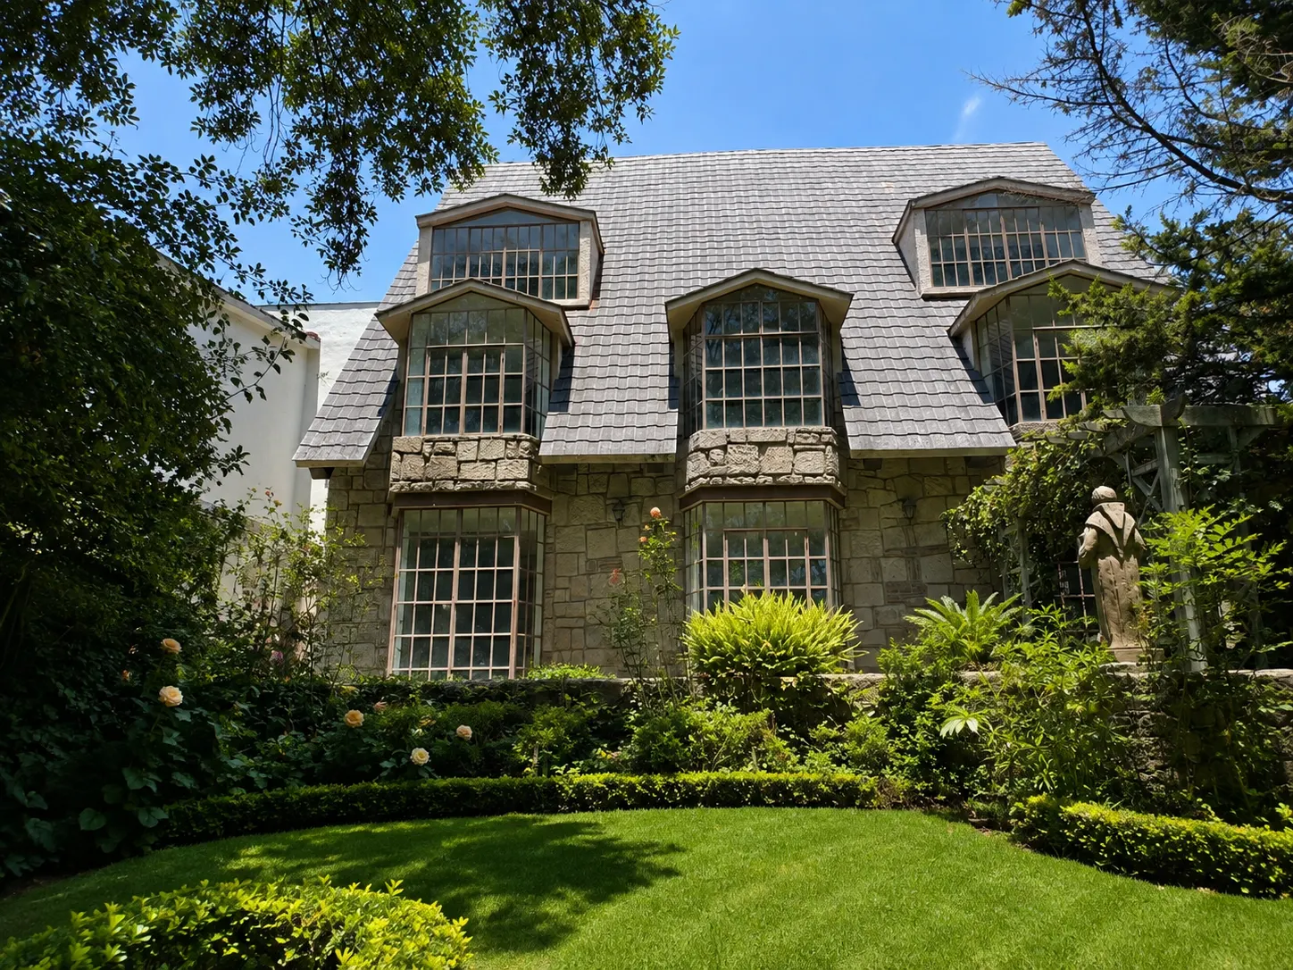
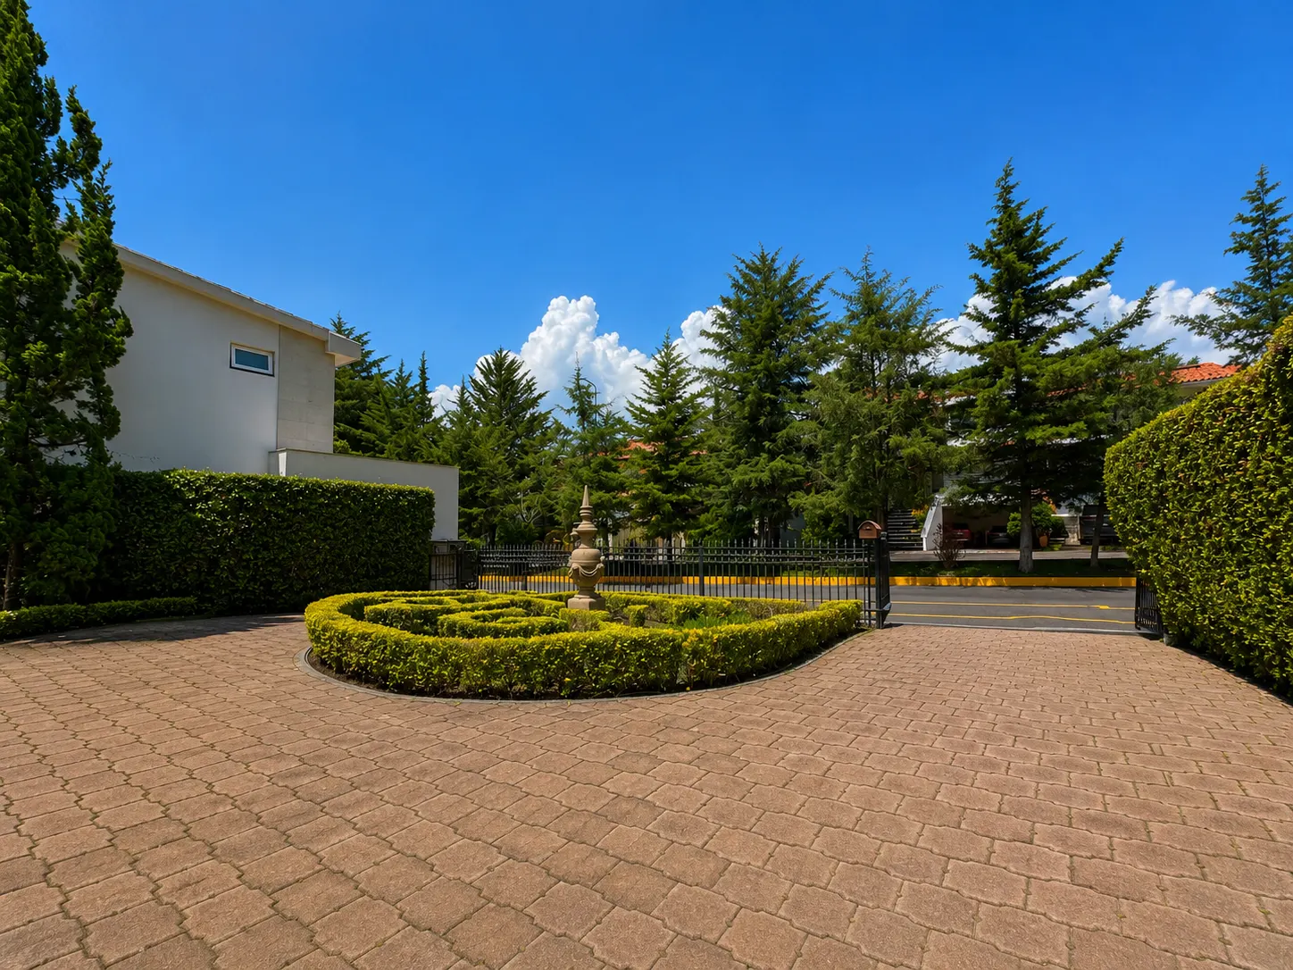
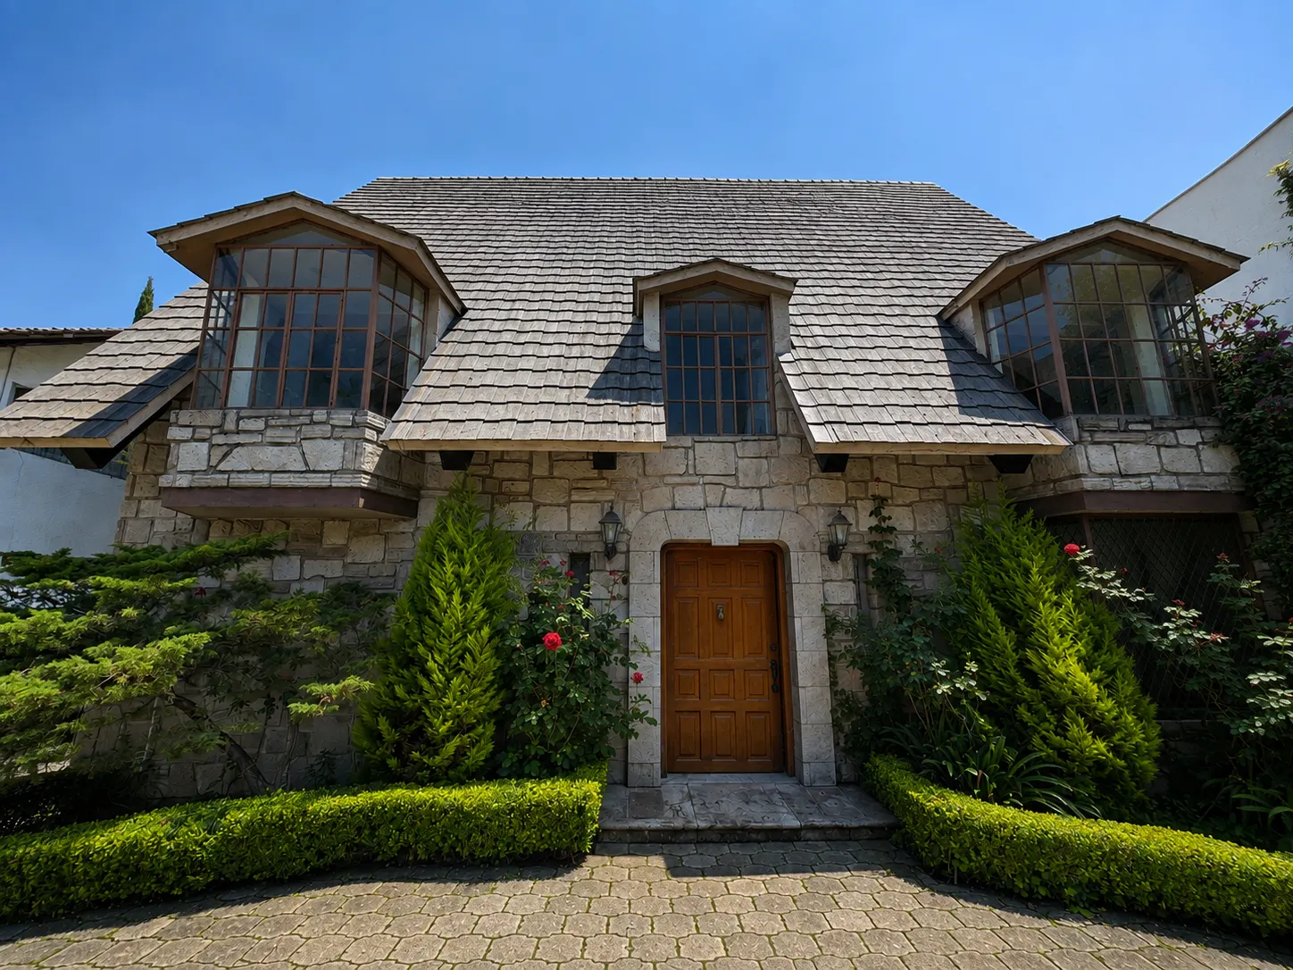
Façade · European heritage: Norman character, neo-Tudor influences and the warmth of an English country house.
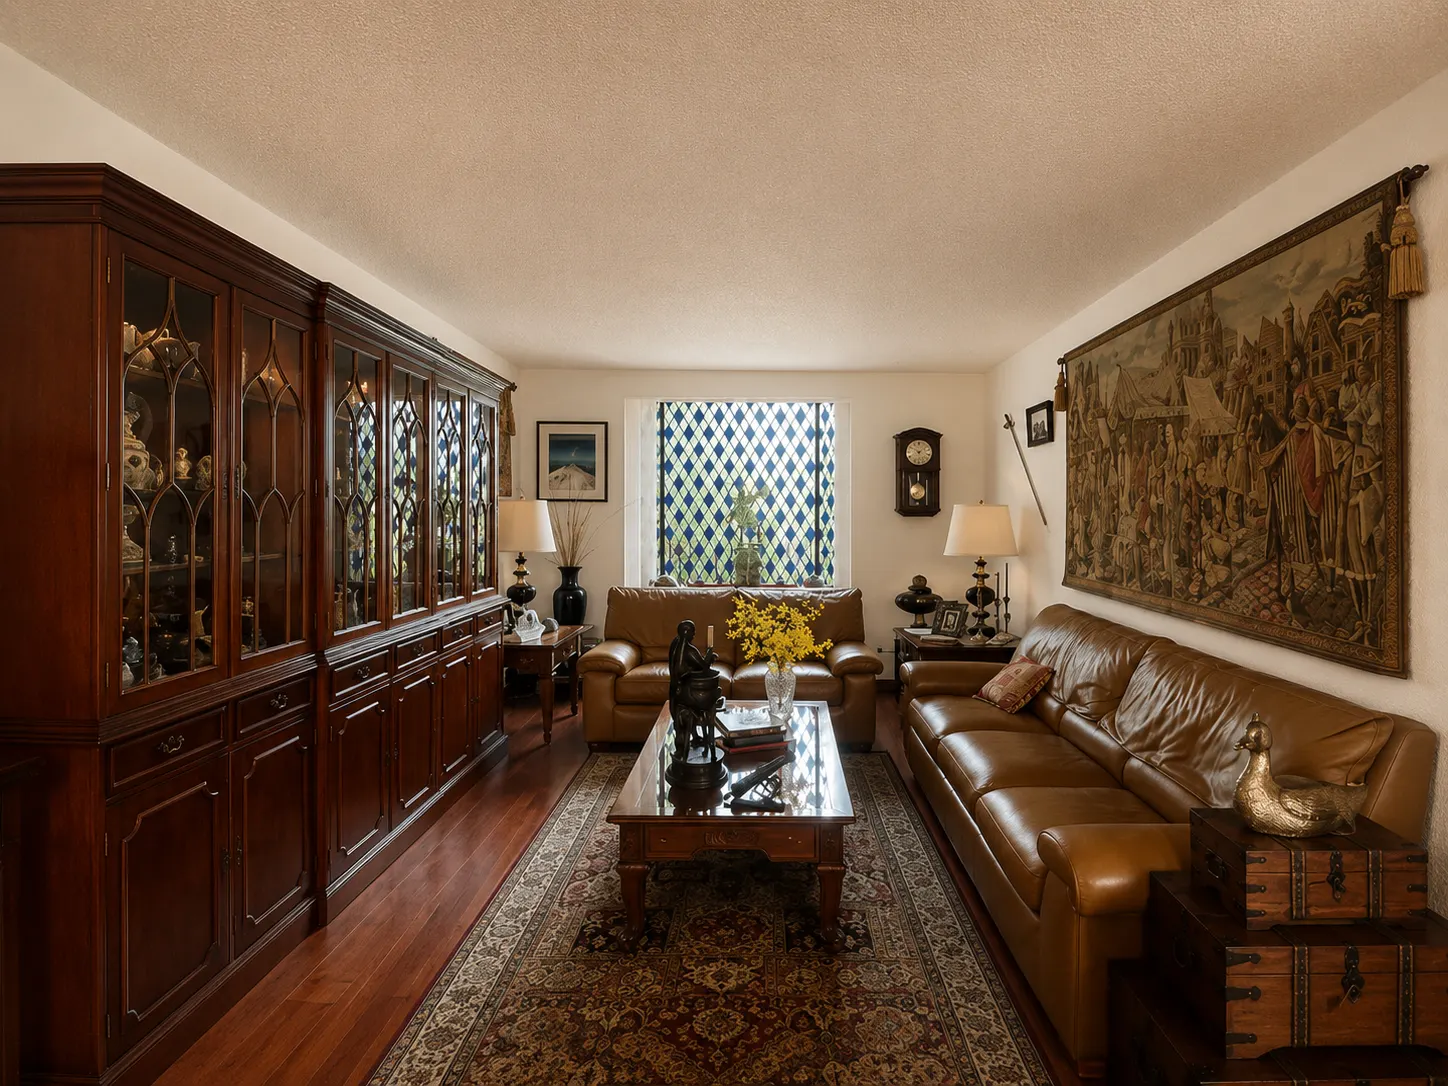
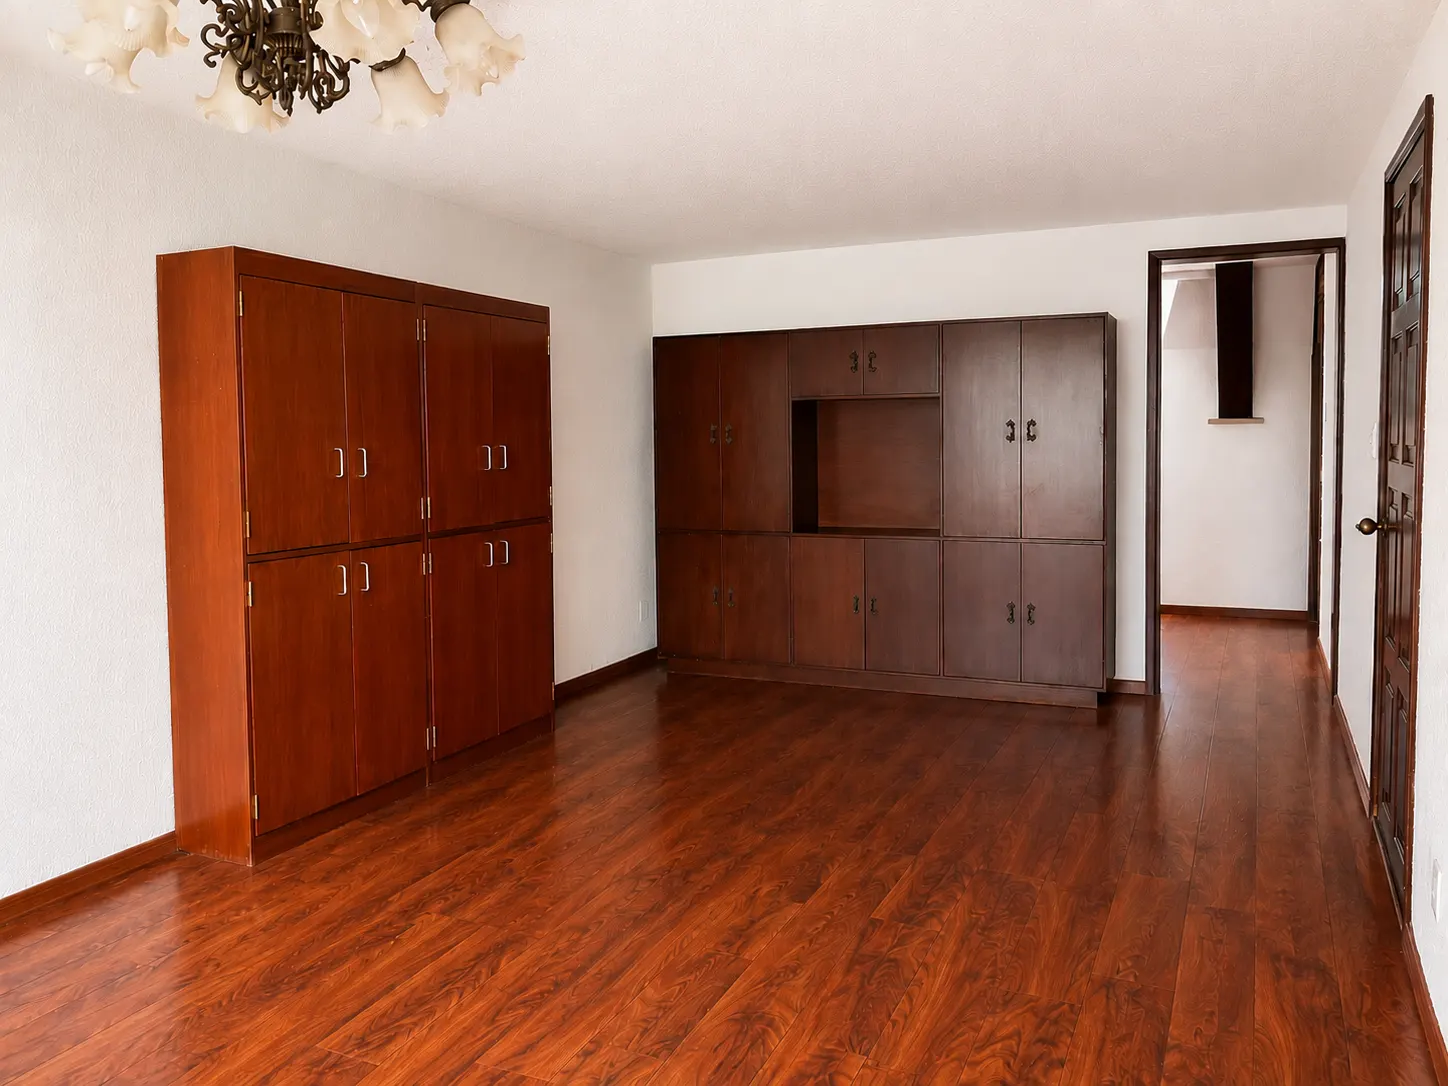
Living room · The living room opens directly onto the 11th-hole green.
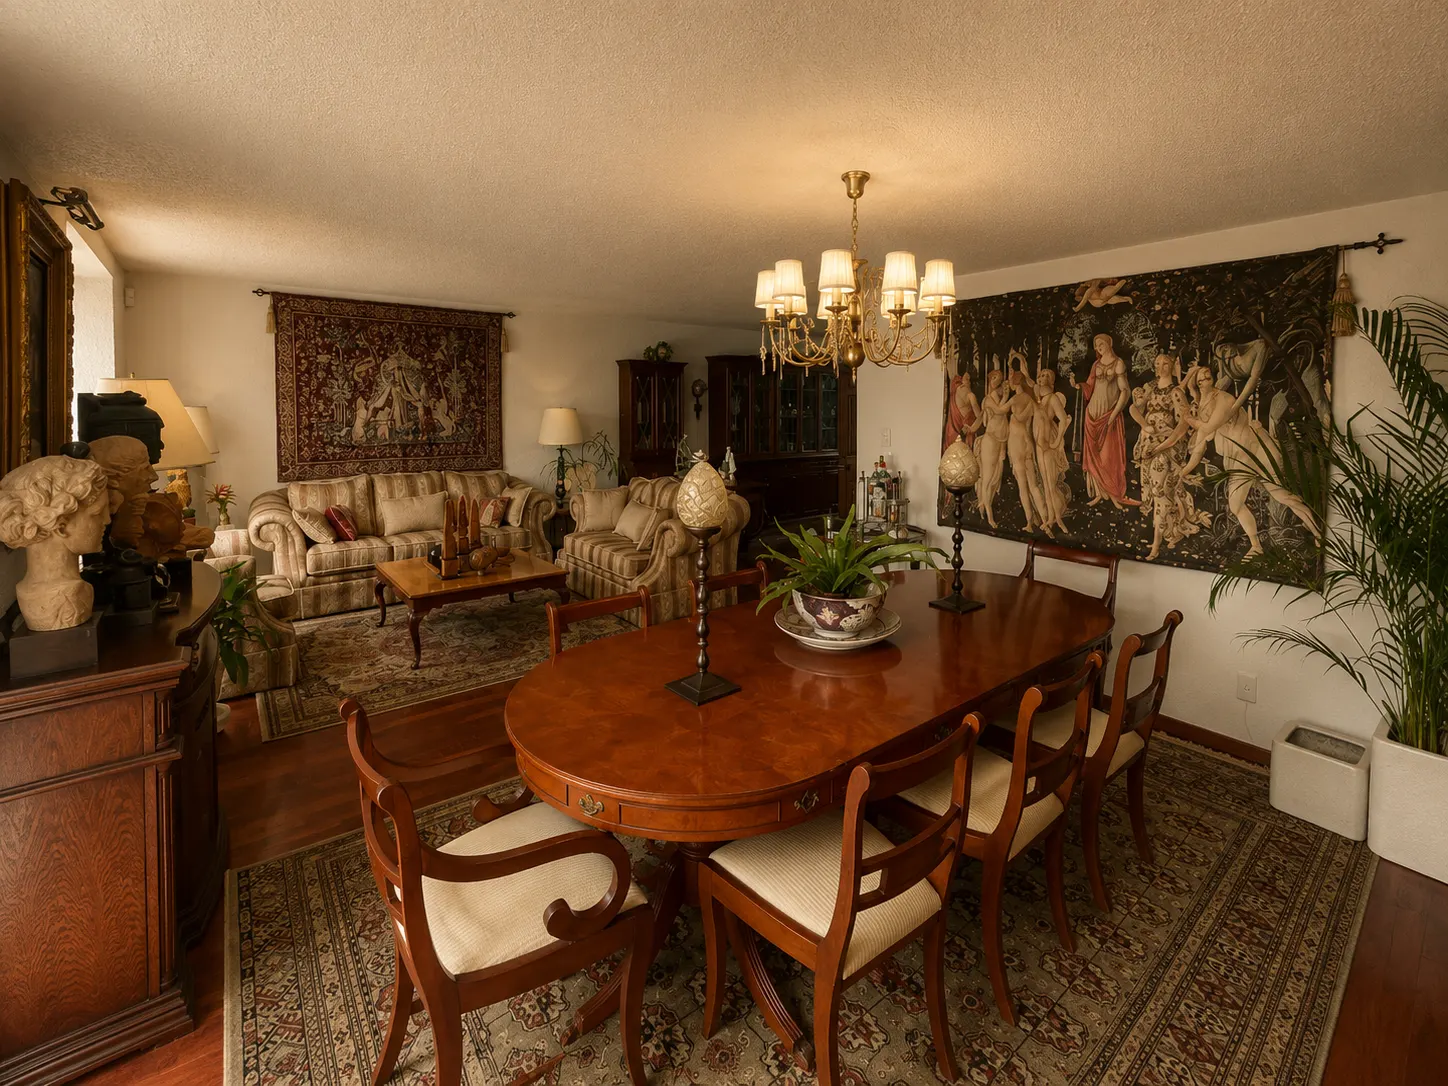
Dining room · The dining room shares the constant presence of the landscape.
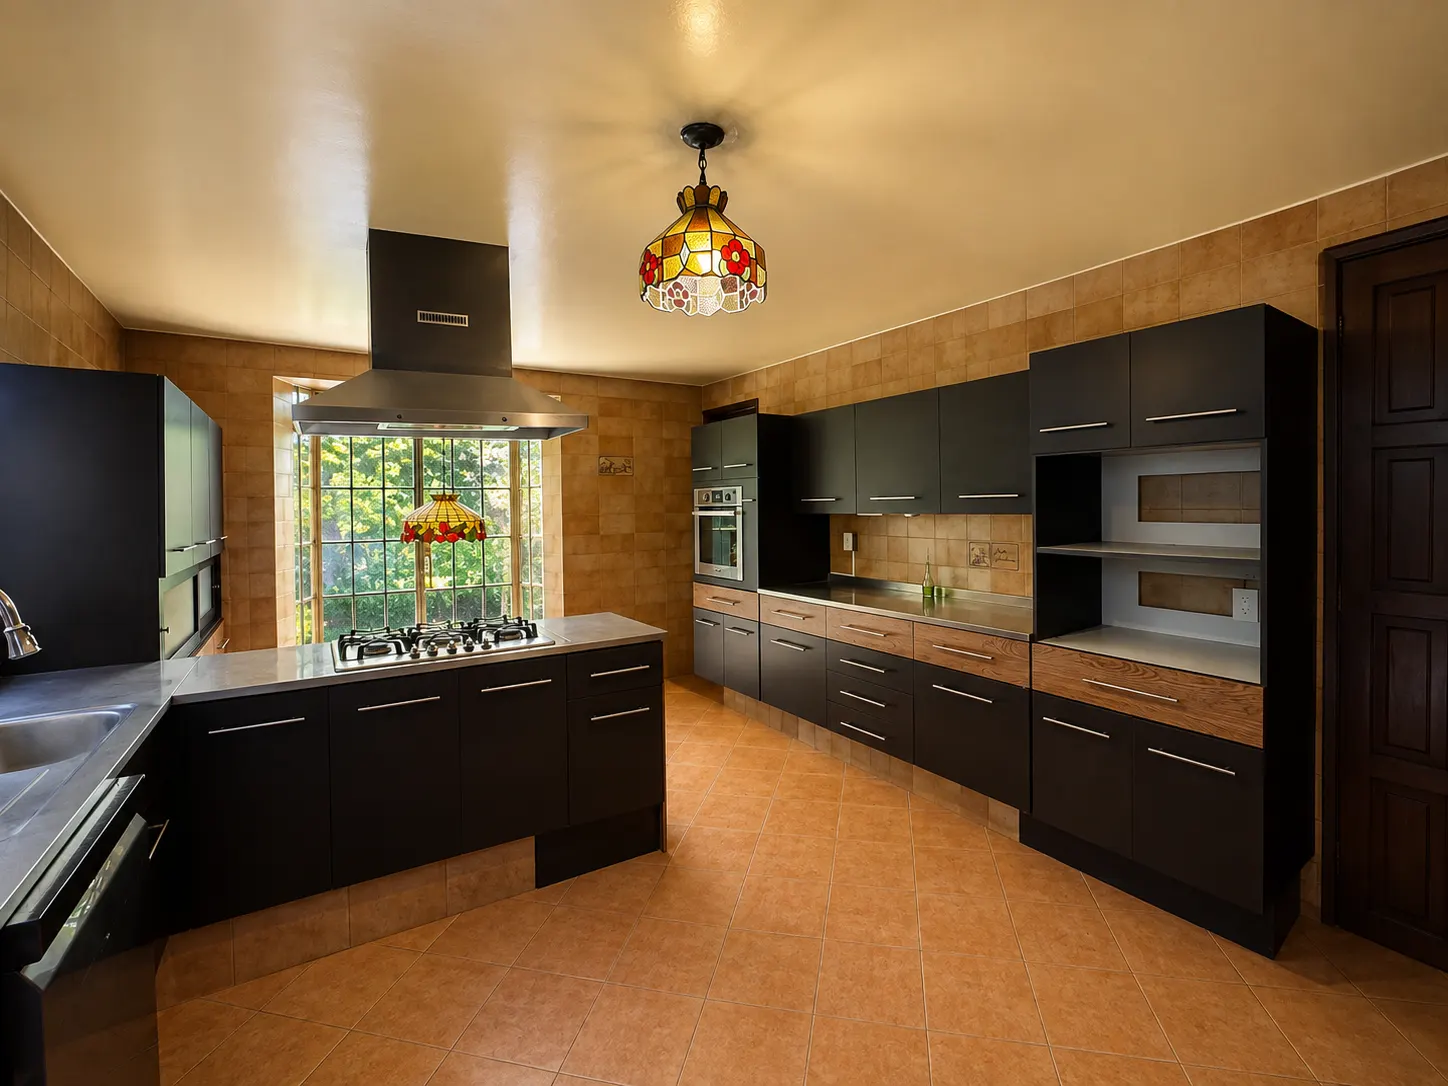
Kitchen · Fully fitted kitchen with range, oven and dishwasher.
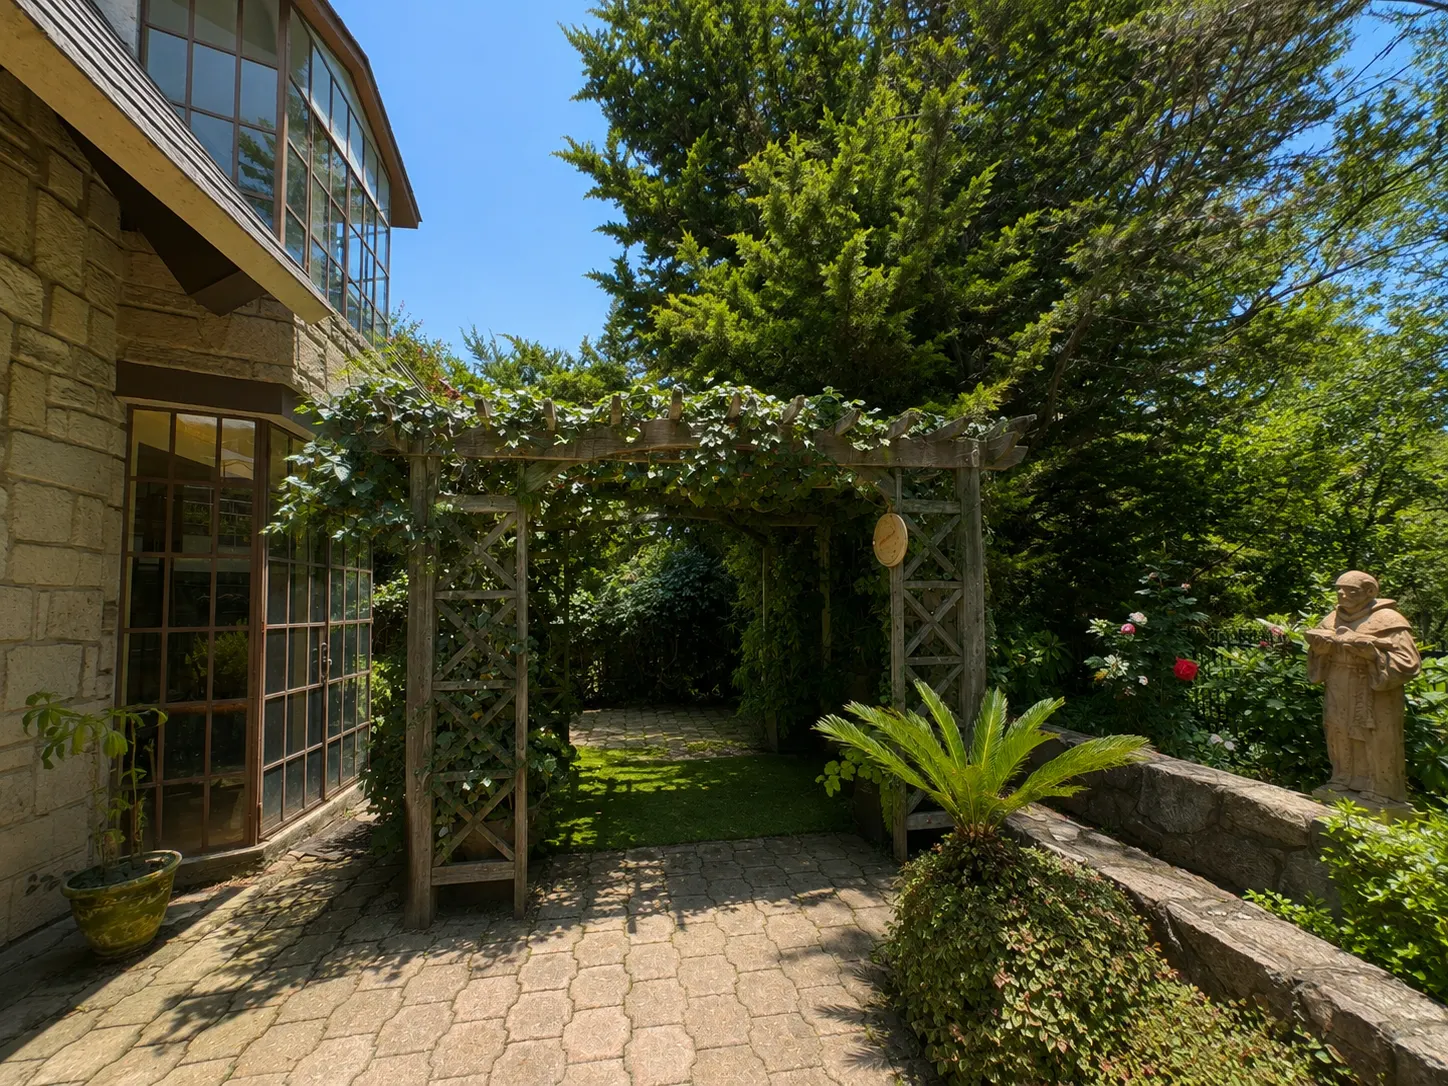
Terrace · A vine-covered pergola between the stone patio and the garden.
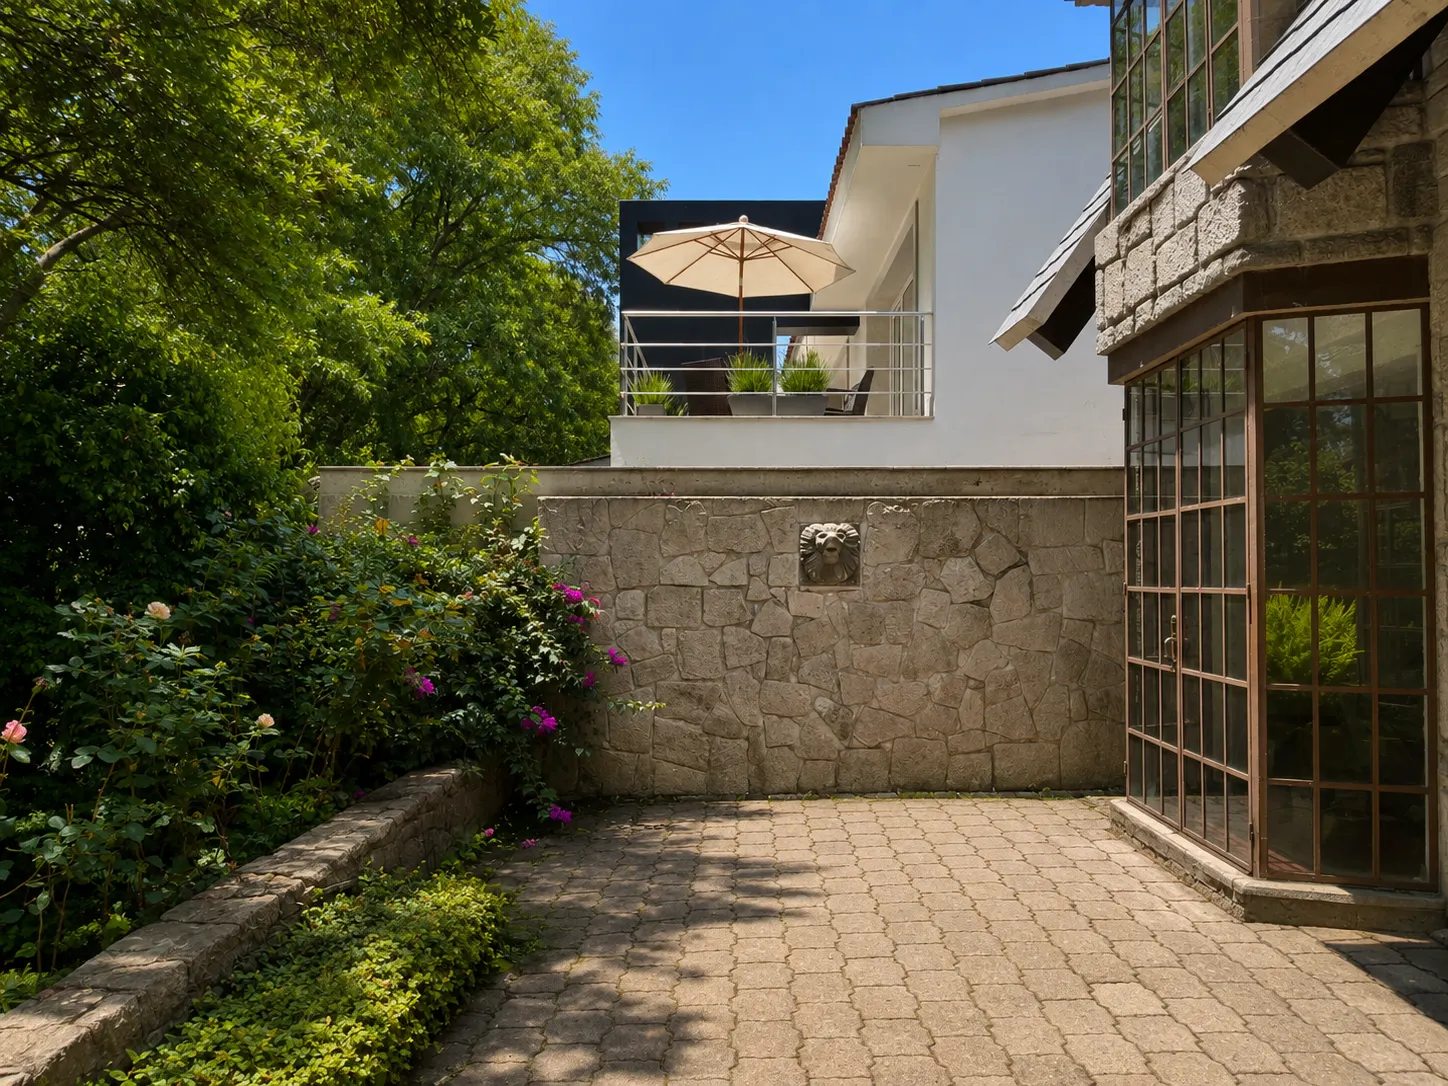
Terrace · Stone patio and upper terrace.
Garden · A broad, private garden open to the course.
Garden · The garden frames the stone façade.
Primary bedroom · The primary bedroom takes in the view of the 11th hole.
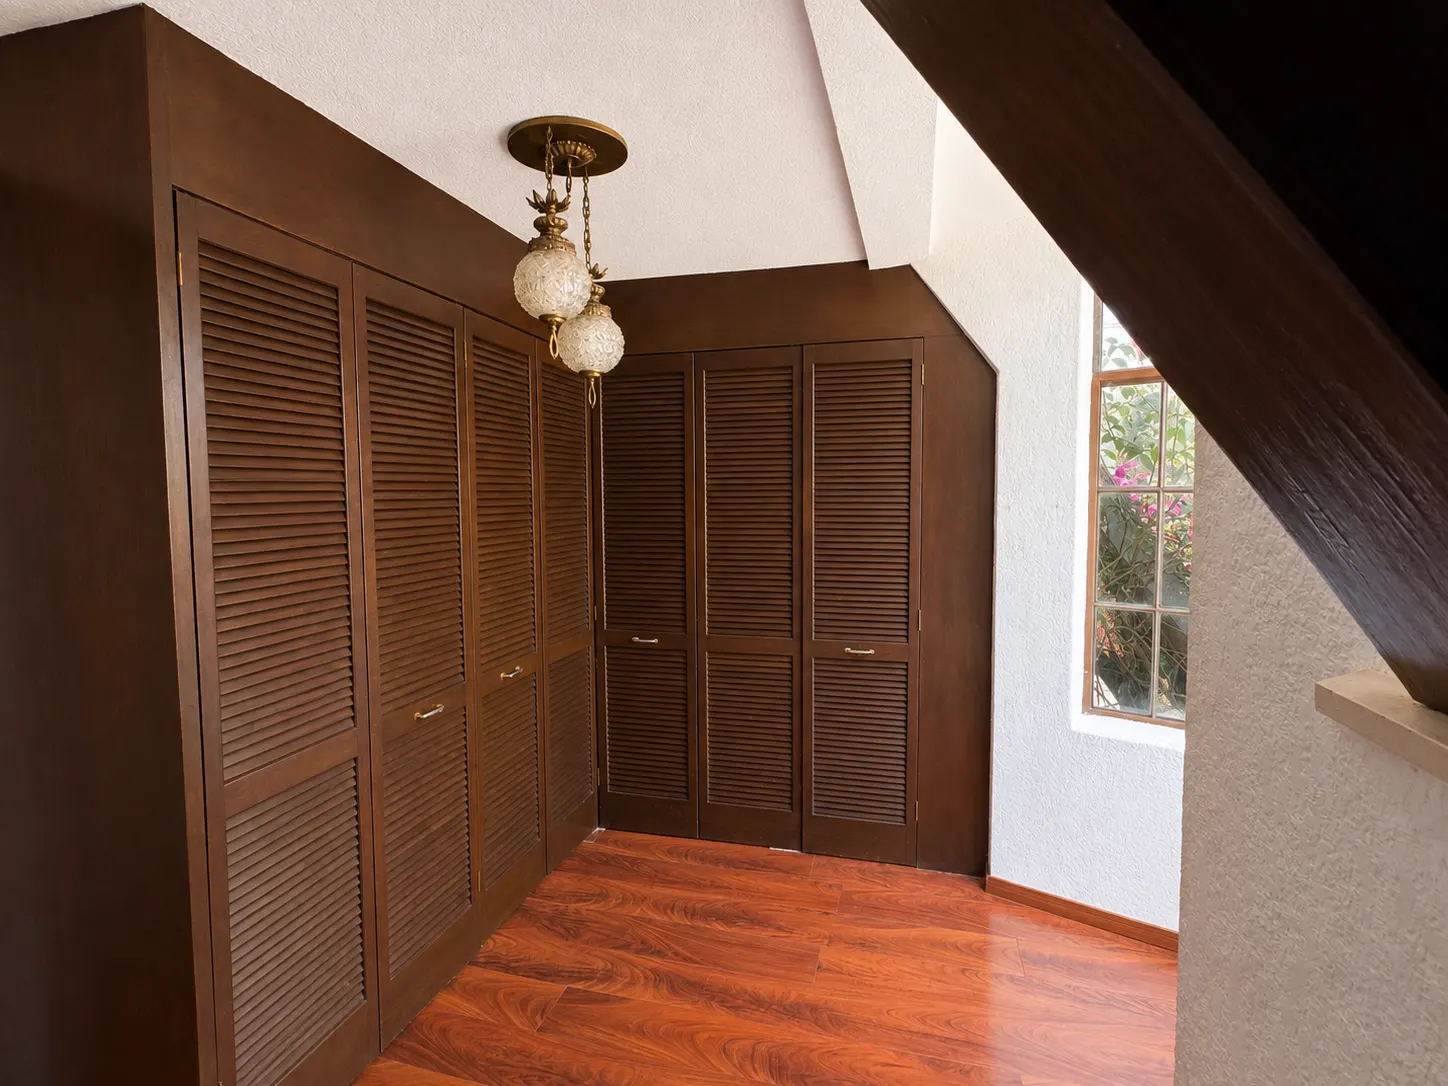
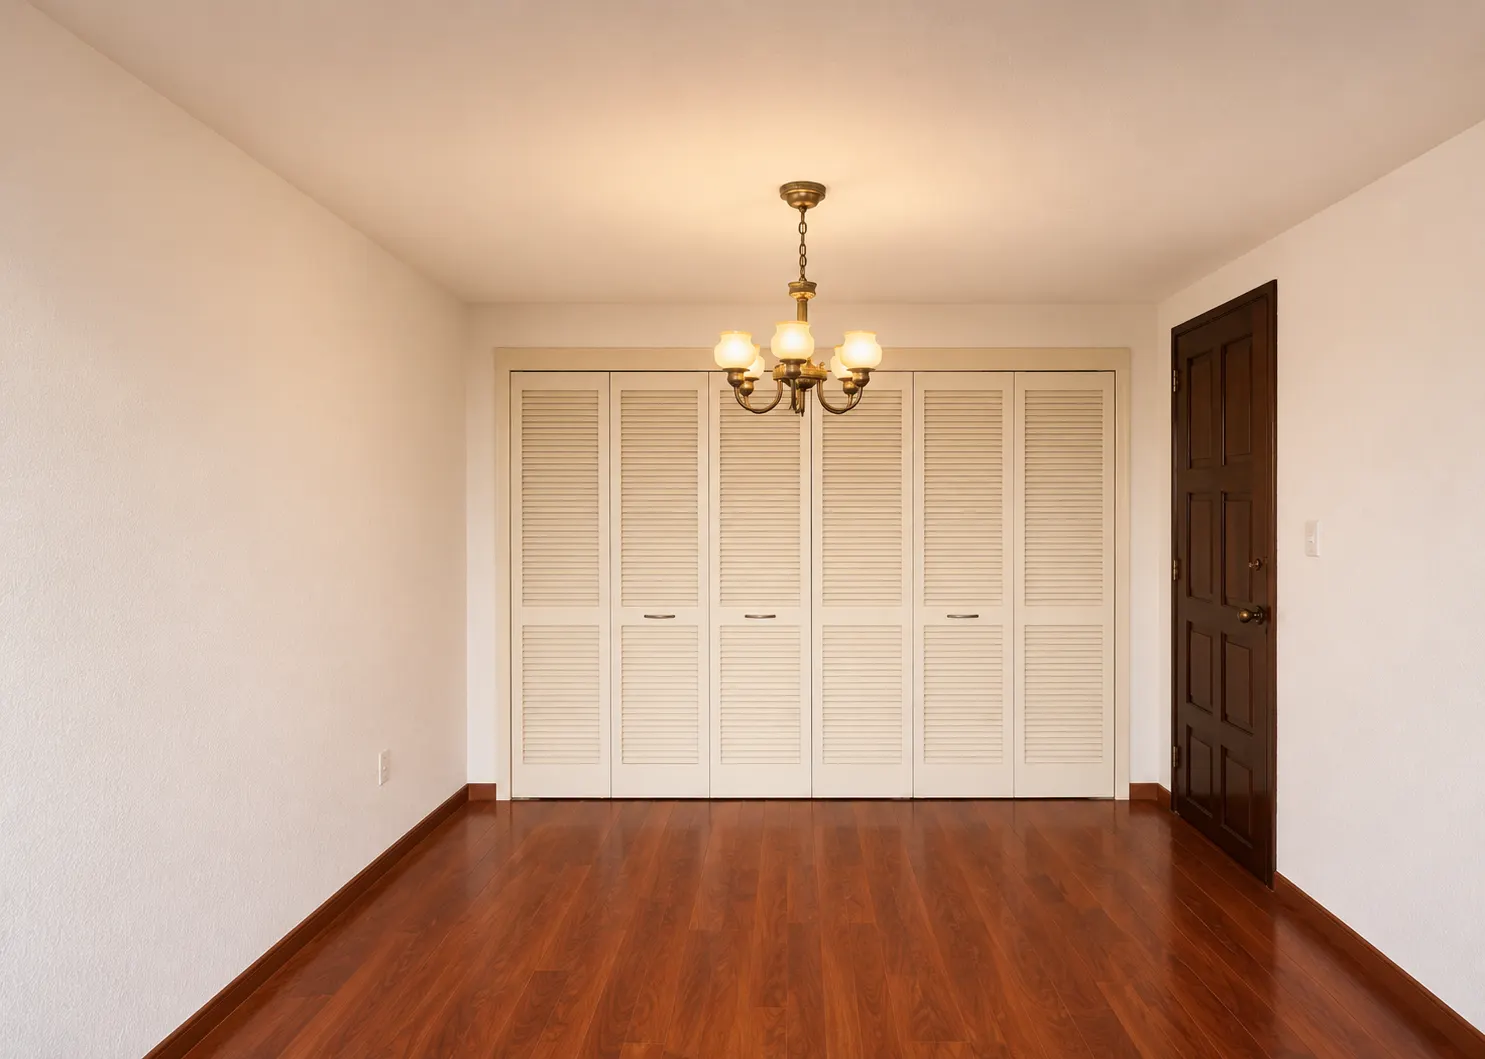
Primary bedroom · Wall-to-wall wooden closets.
Primary bedroom · Walk-in closet of the primary bedroom.
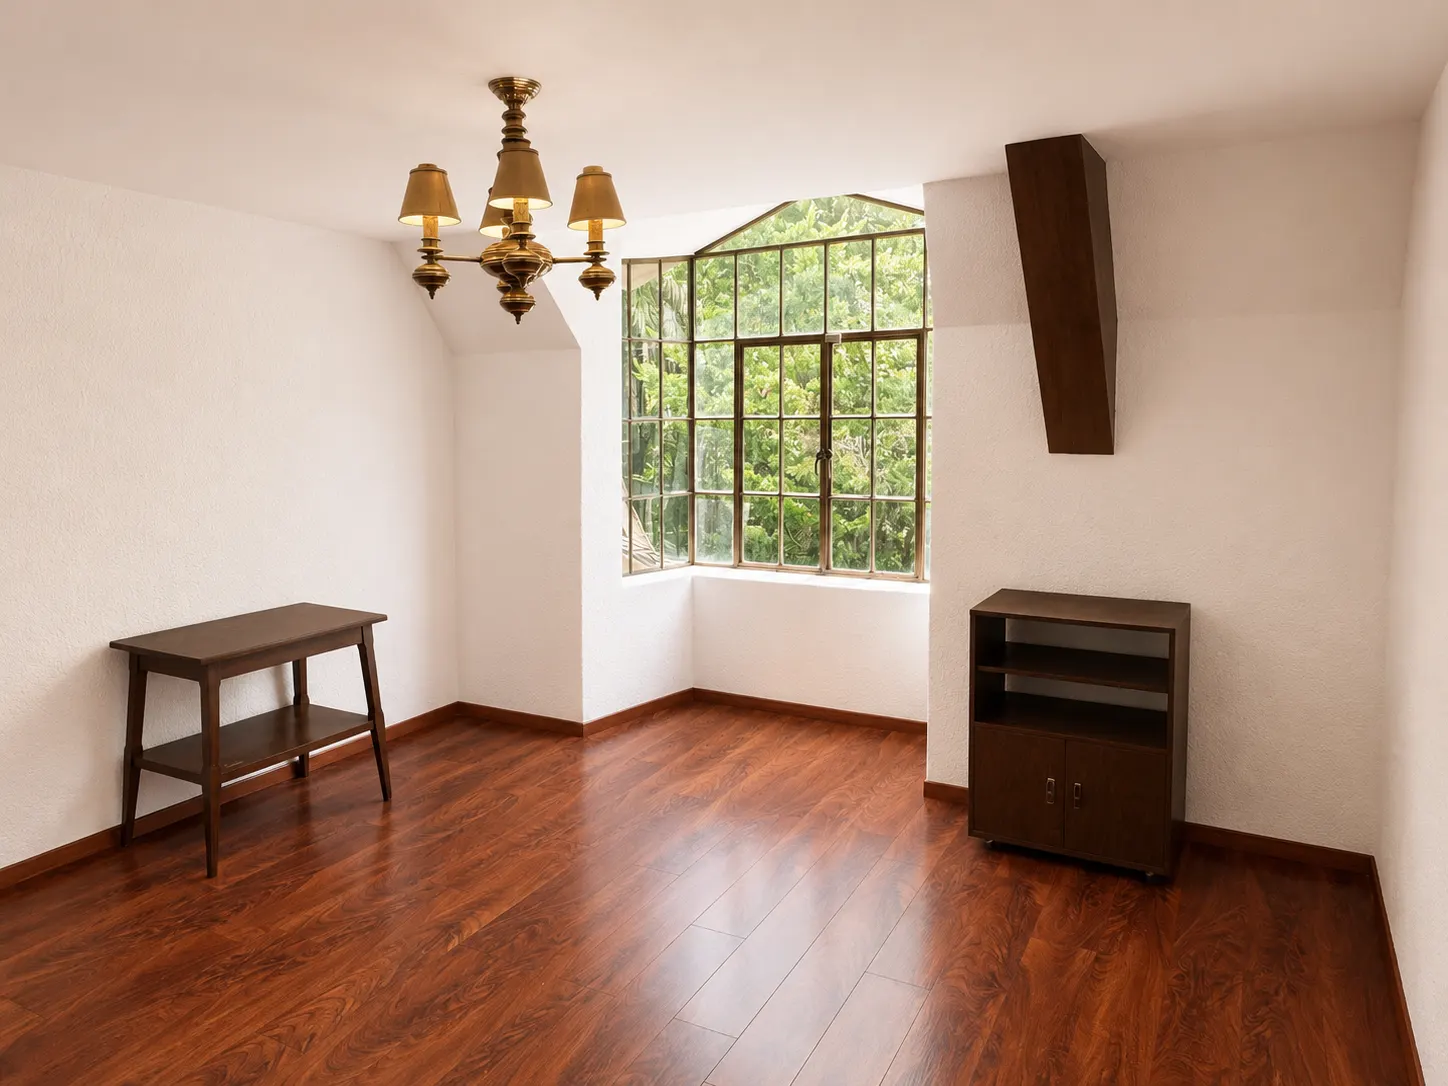
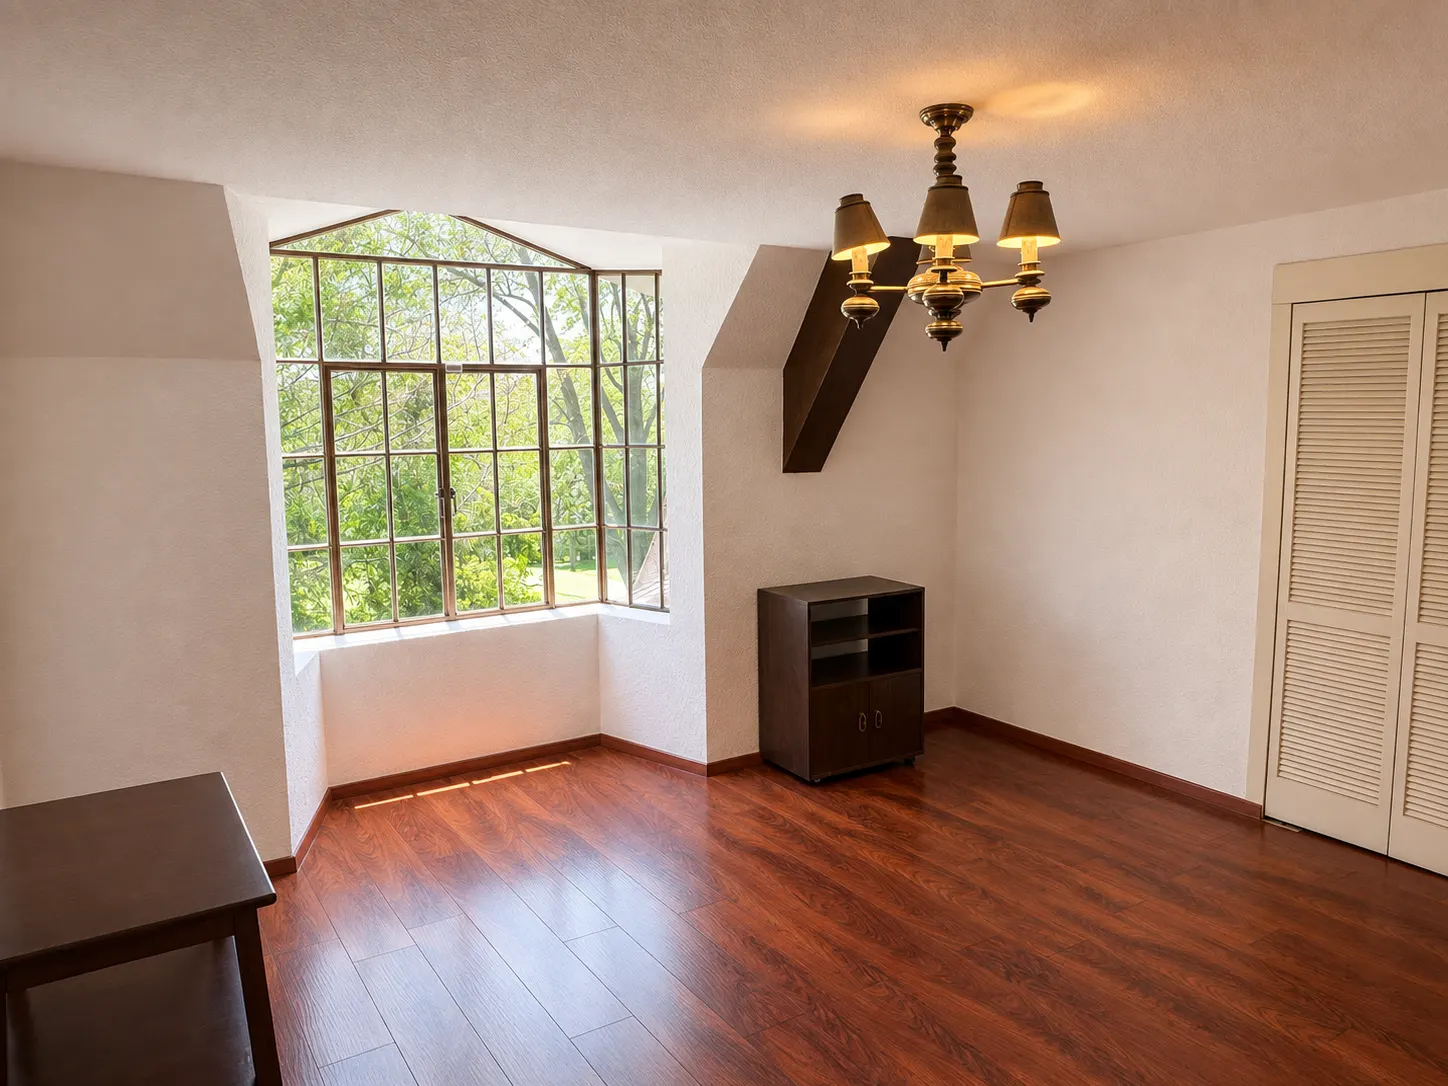
Bedroom 2 · Upper floor, with a view of the green.
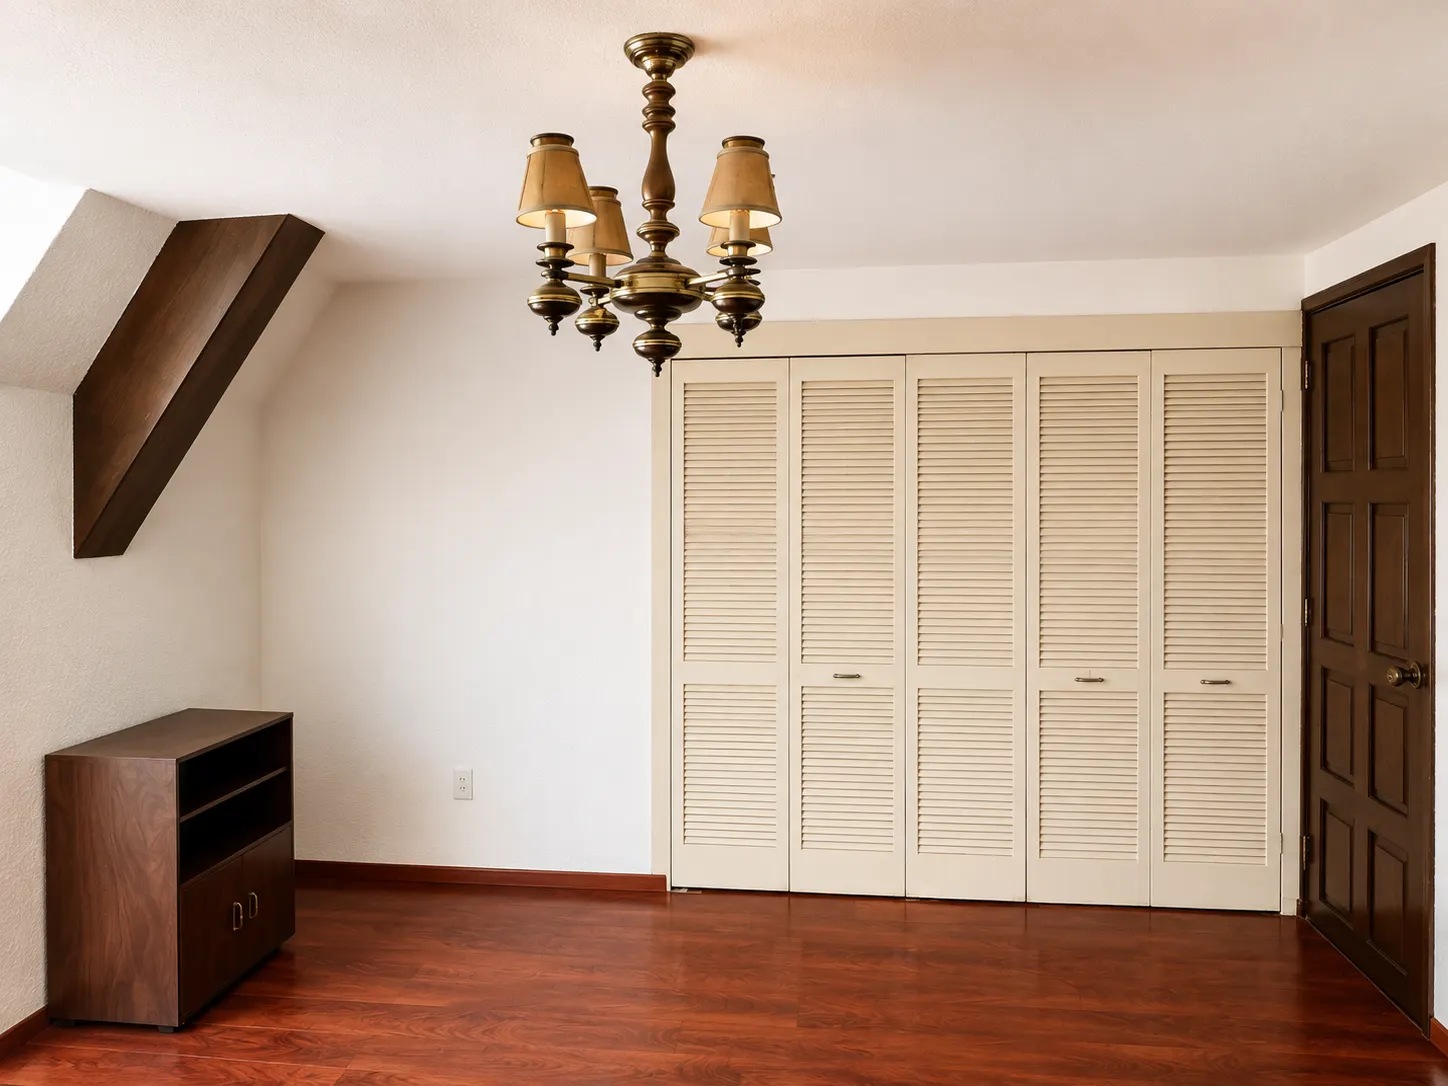
Bedroom 2 · Ample closets and warm light.
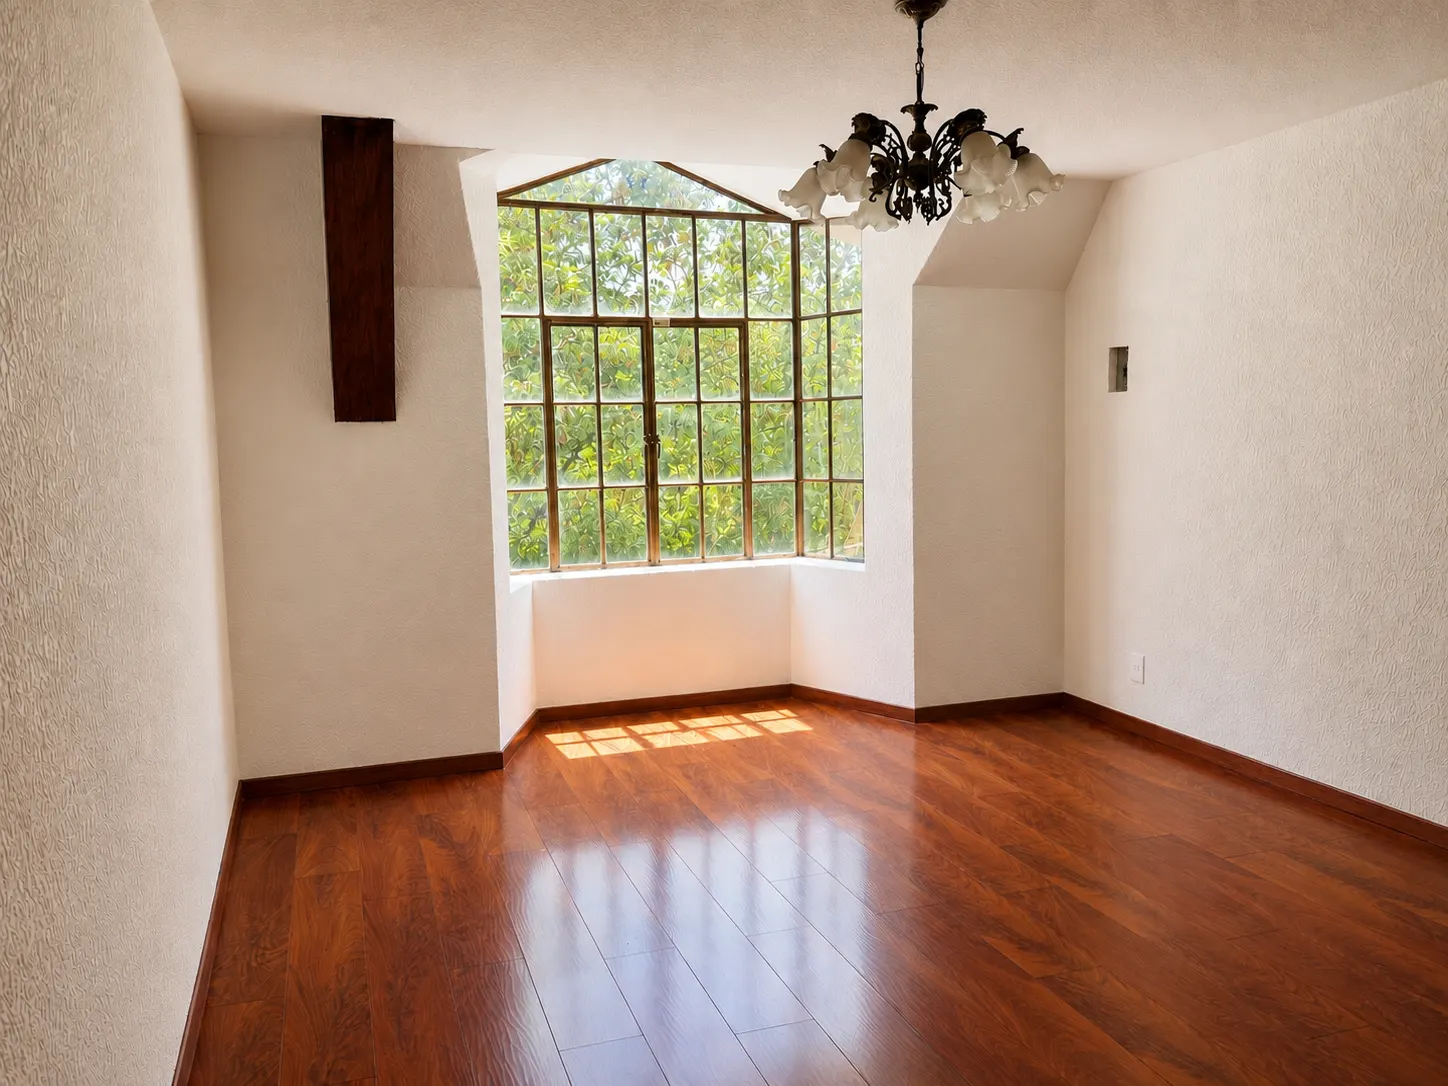
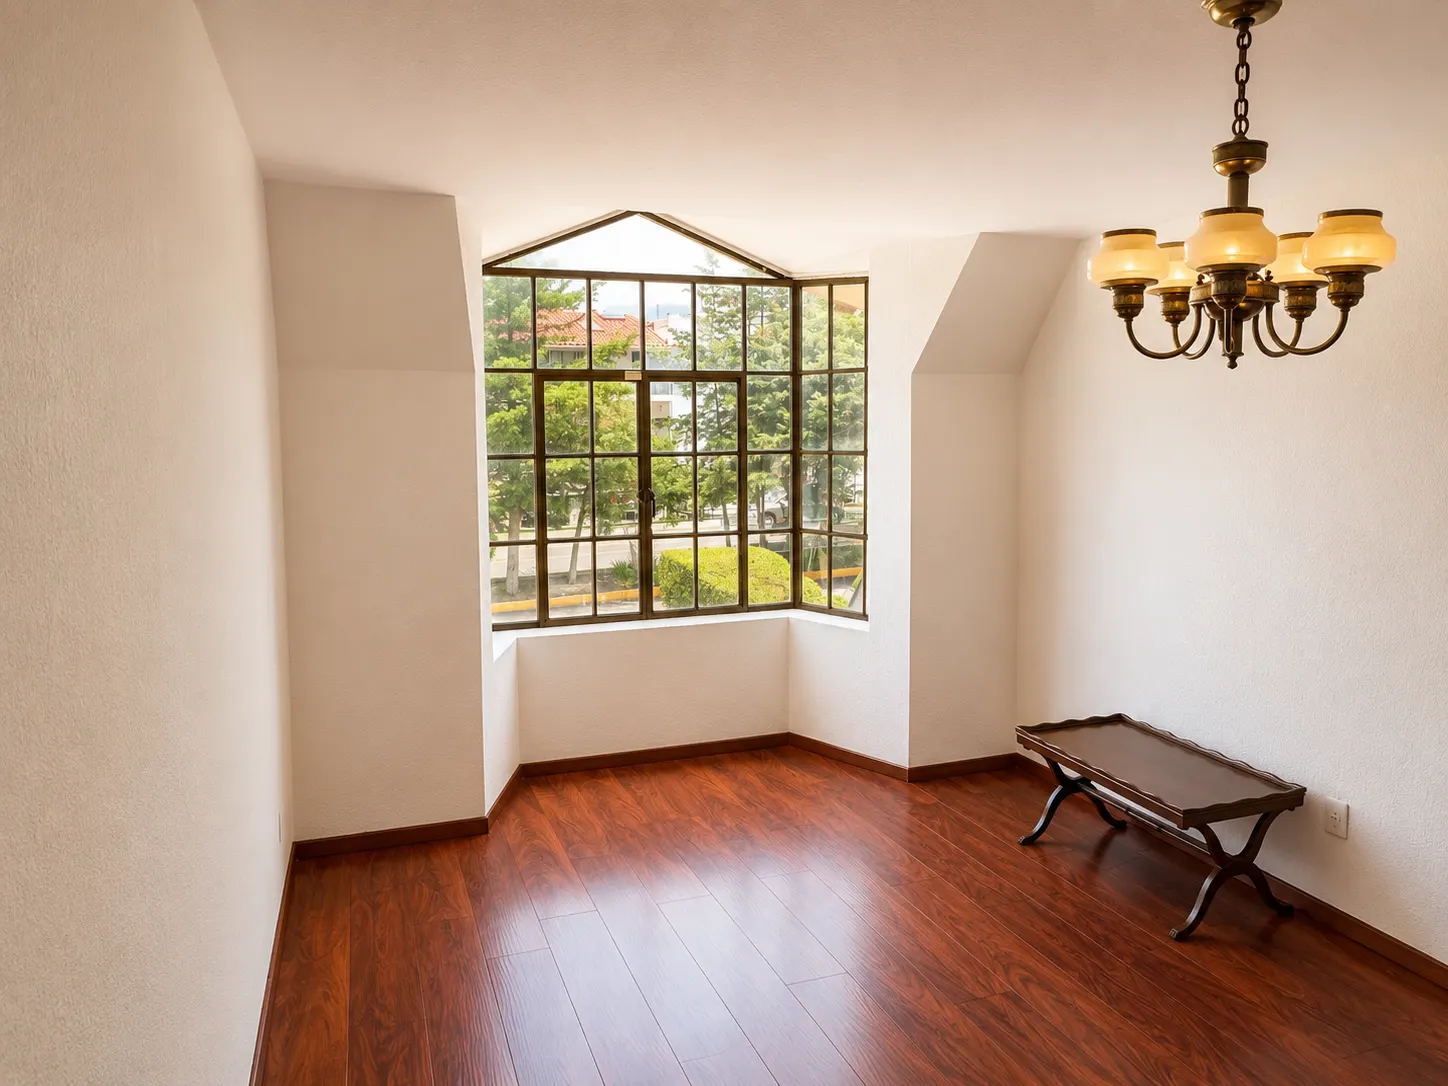
Bedroom 2 · A bay window facing the landscape.
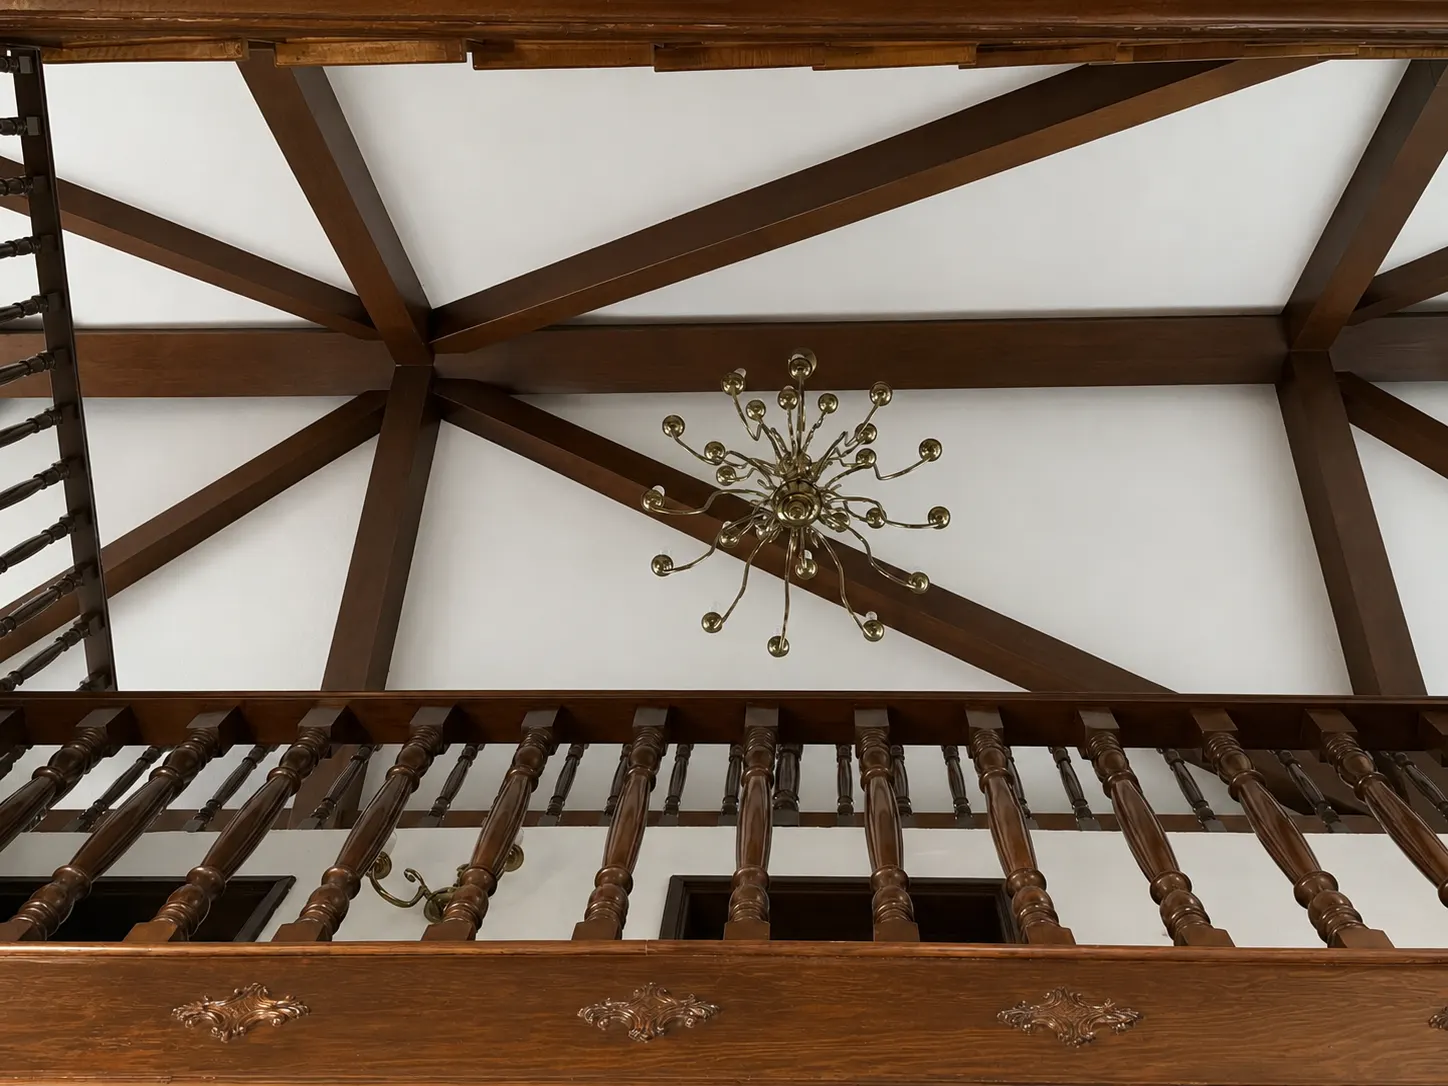
Bedroom 3 · Upper floor, luminous, with a bay window.
Bedroom 3 · Wall-to-wall closets.
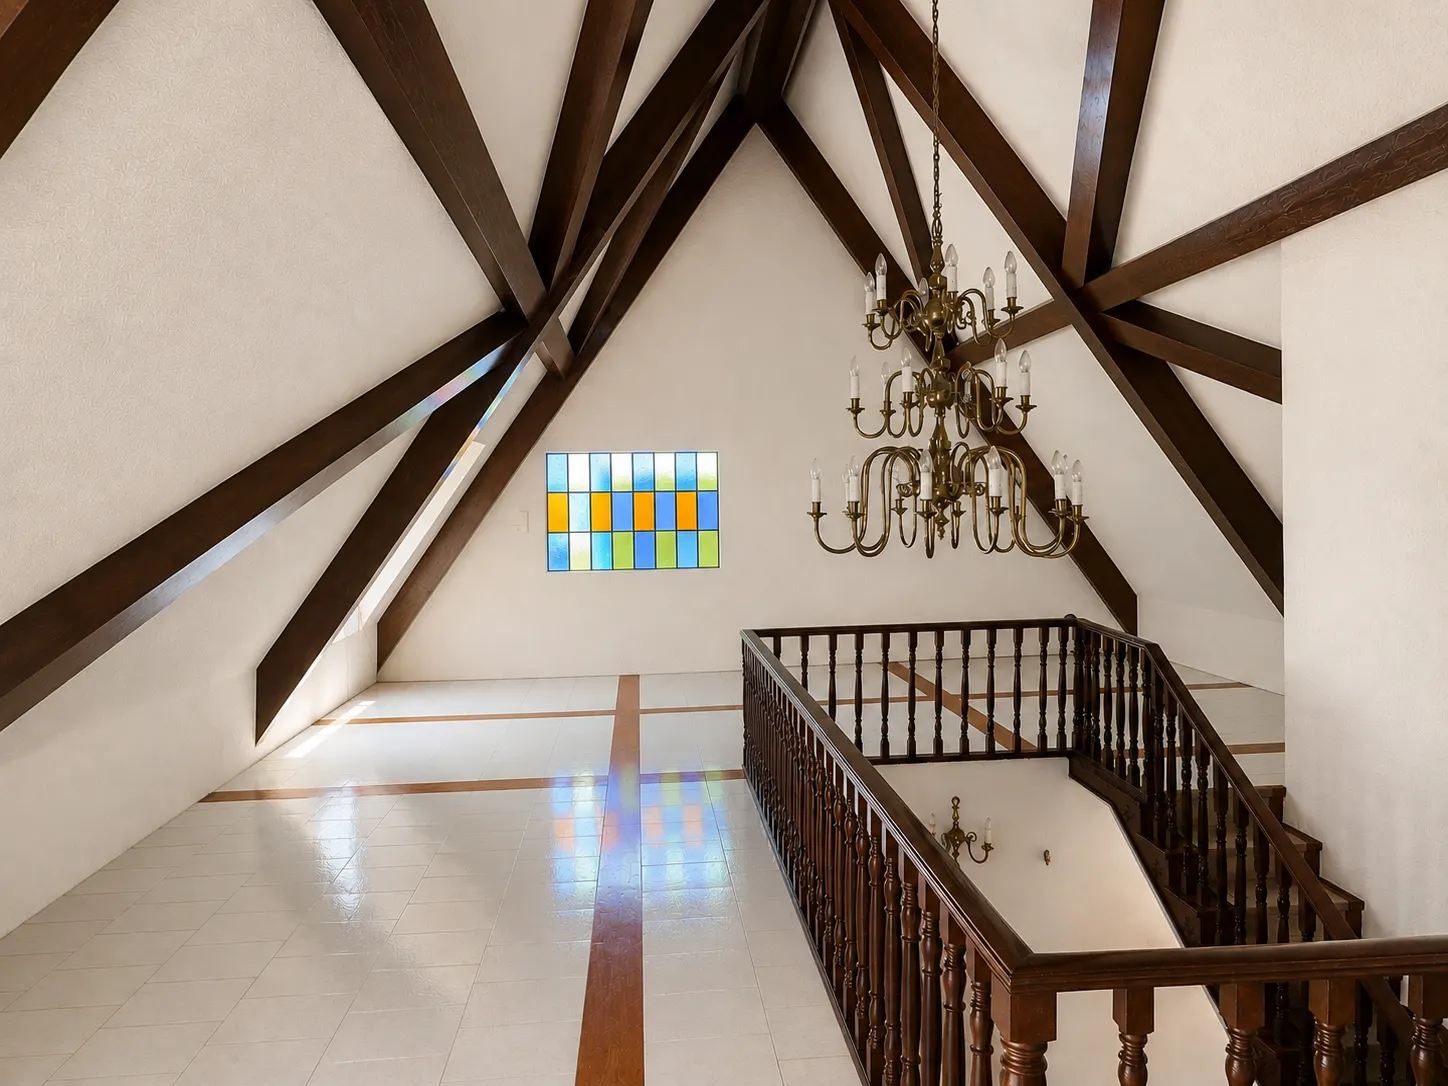
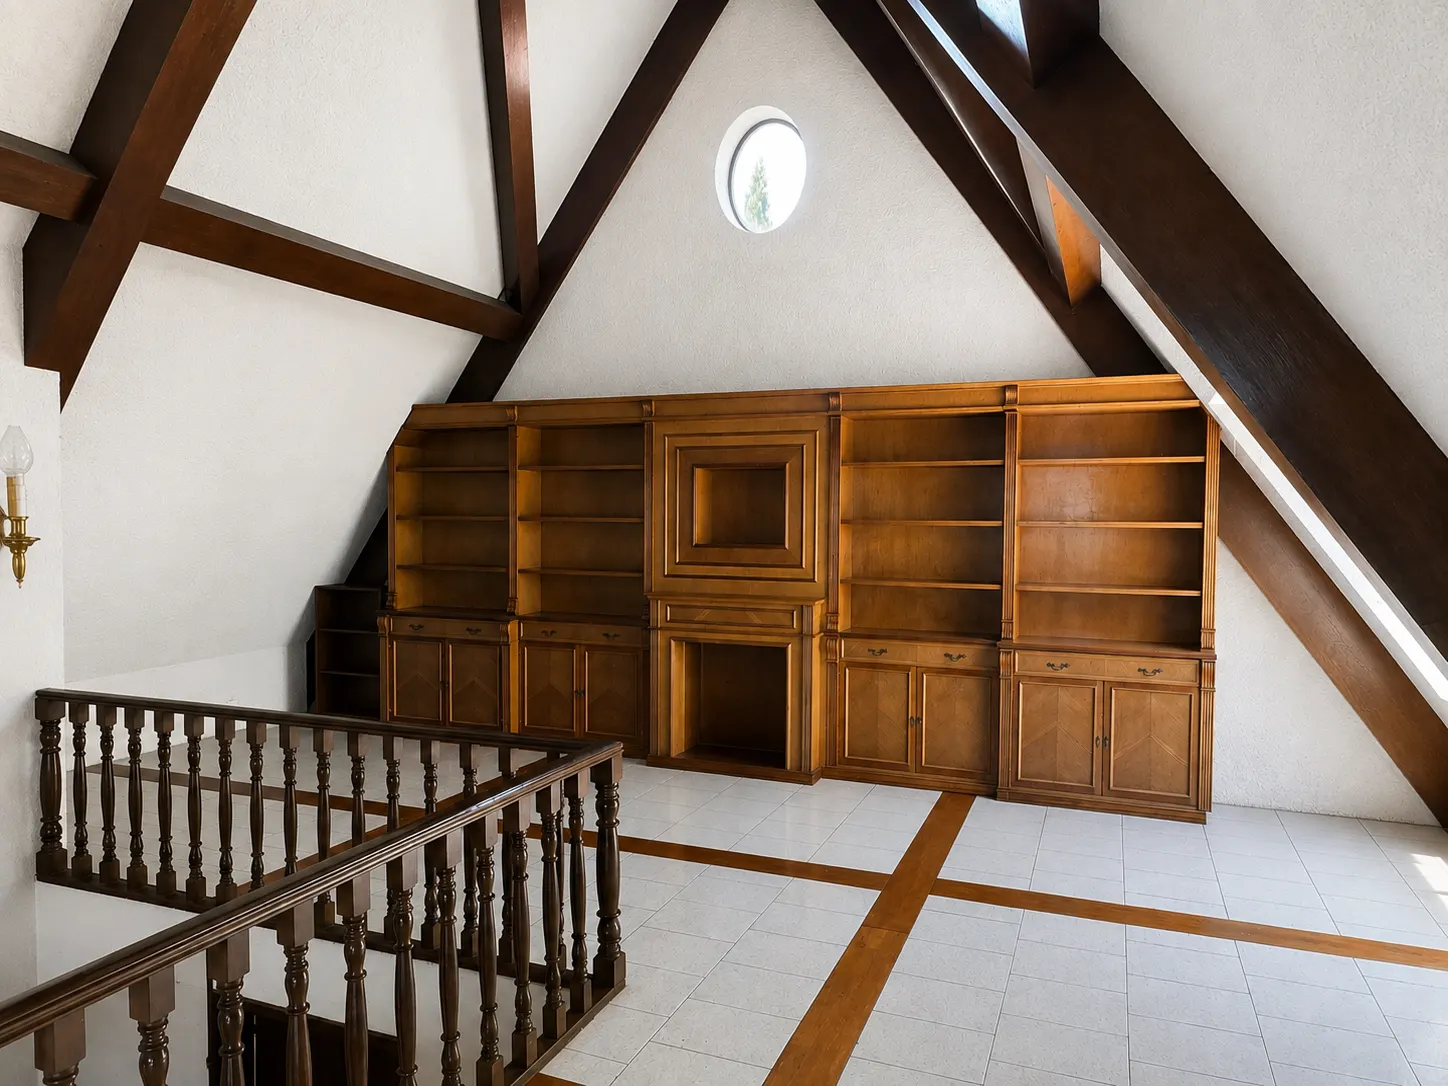
Attic · An 82 m² attic with a view of the green.
Attic · A full level of flexible uses.
Parking · 4 standard spaces; total capacity of up to 9 vehicles.
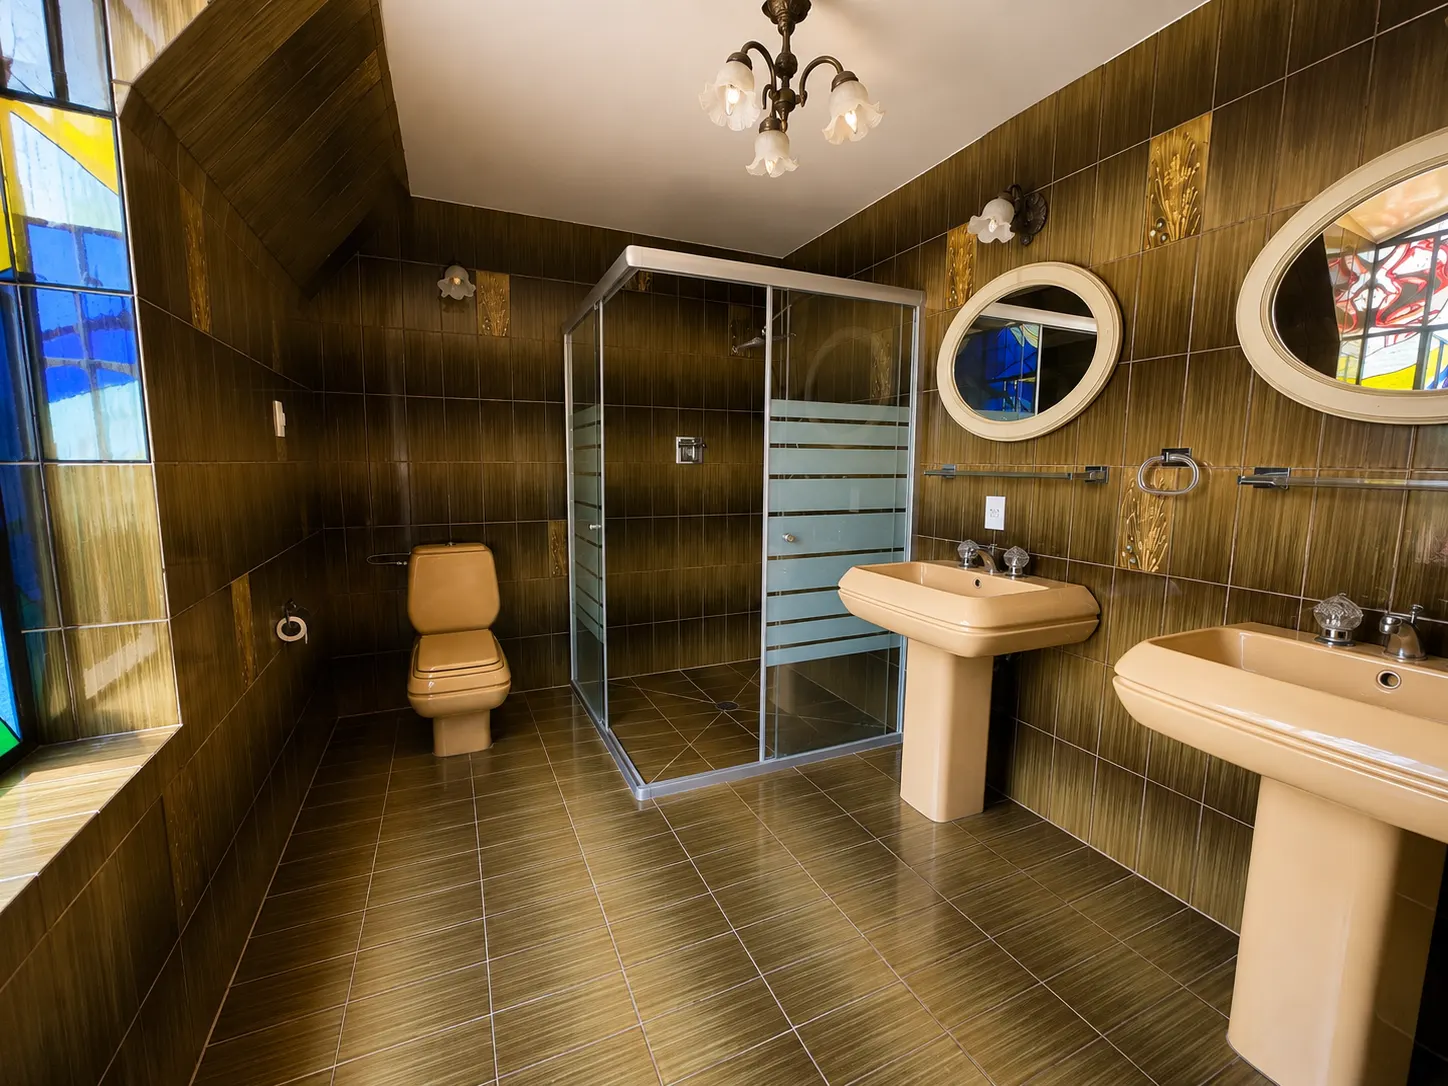
Primary bathroom · Primary bathroom with double vanity and glass enclosure.
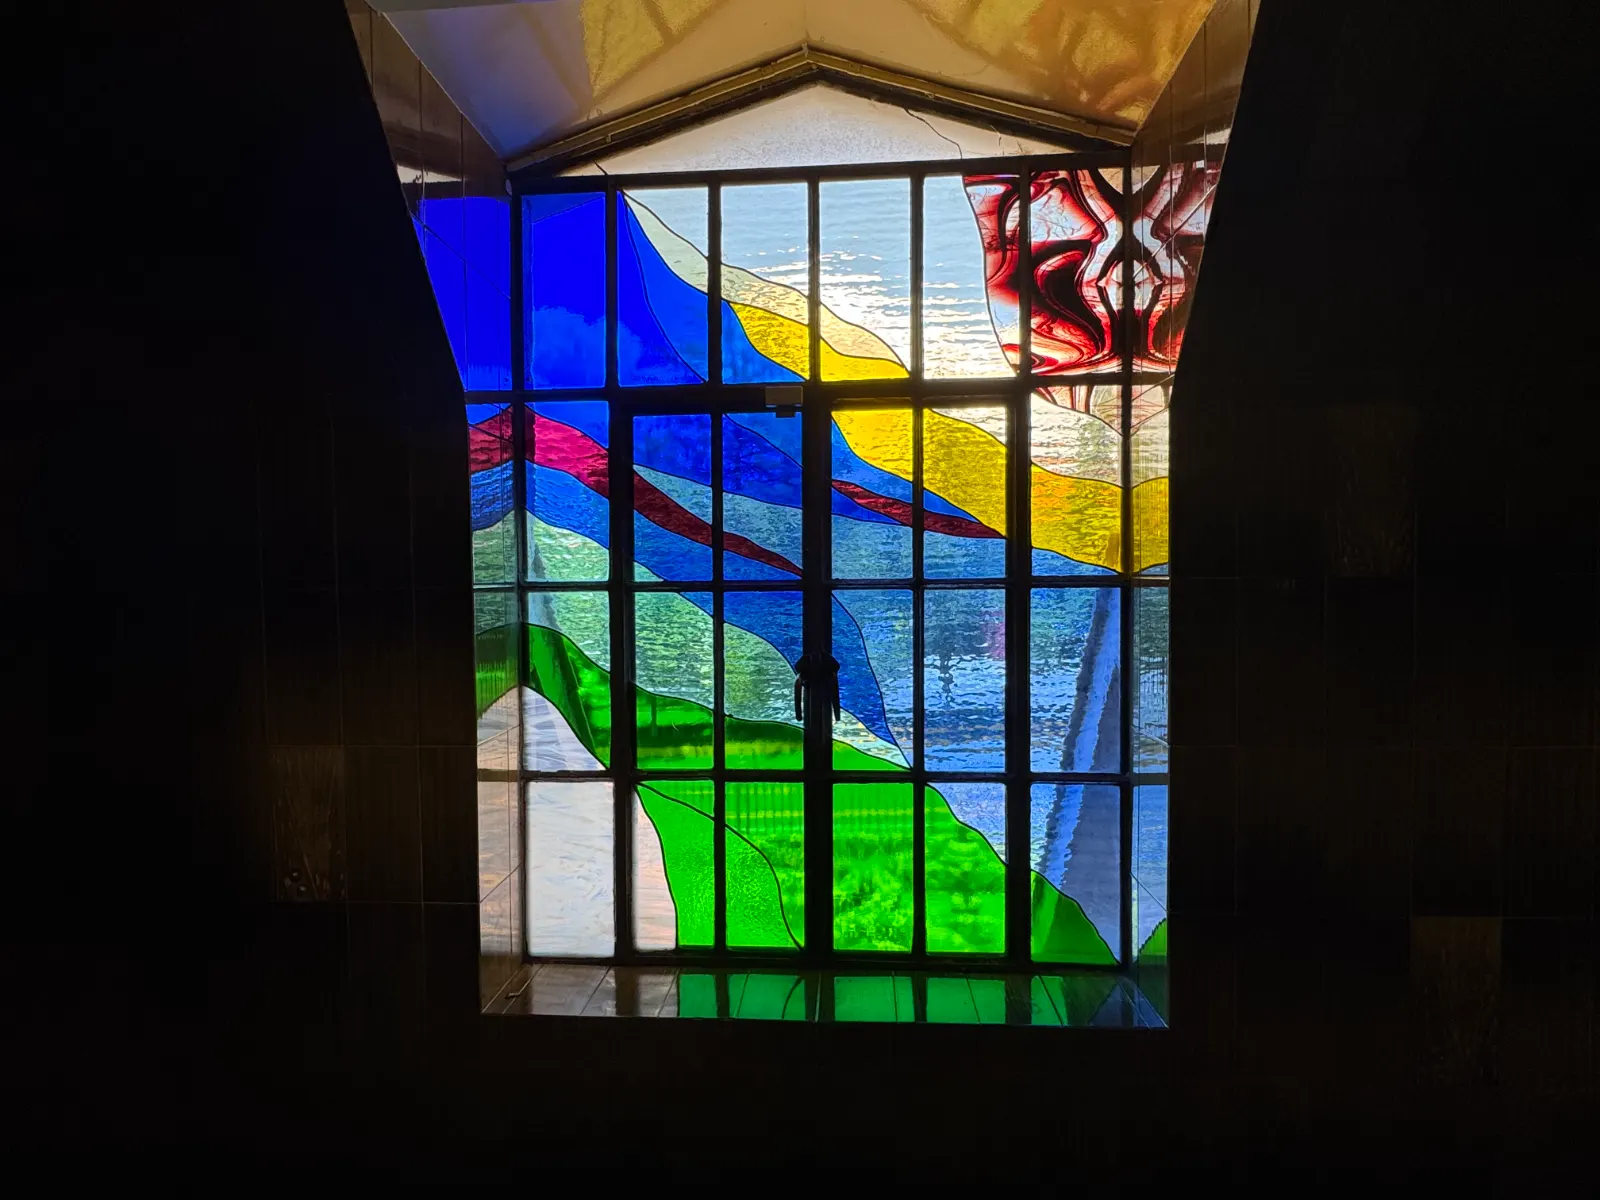
Primary bathroom · Artisanal stained glass in the primary bathroom.
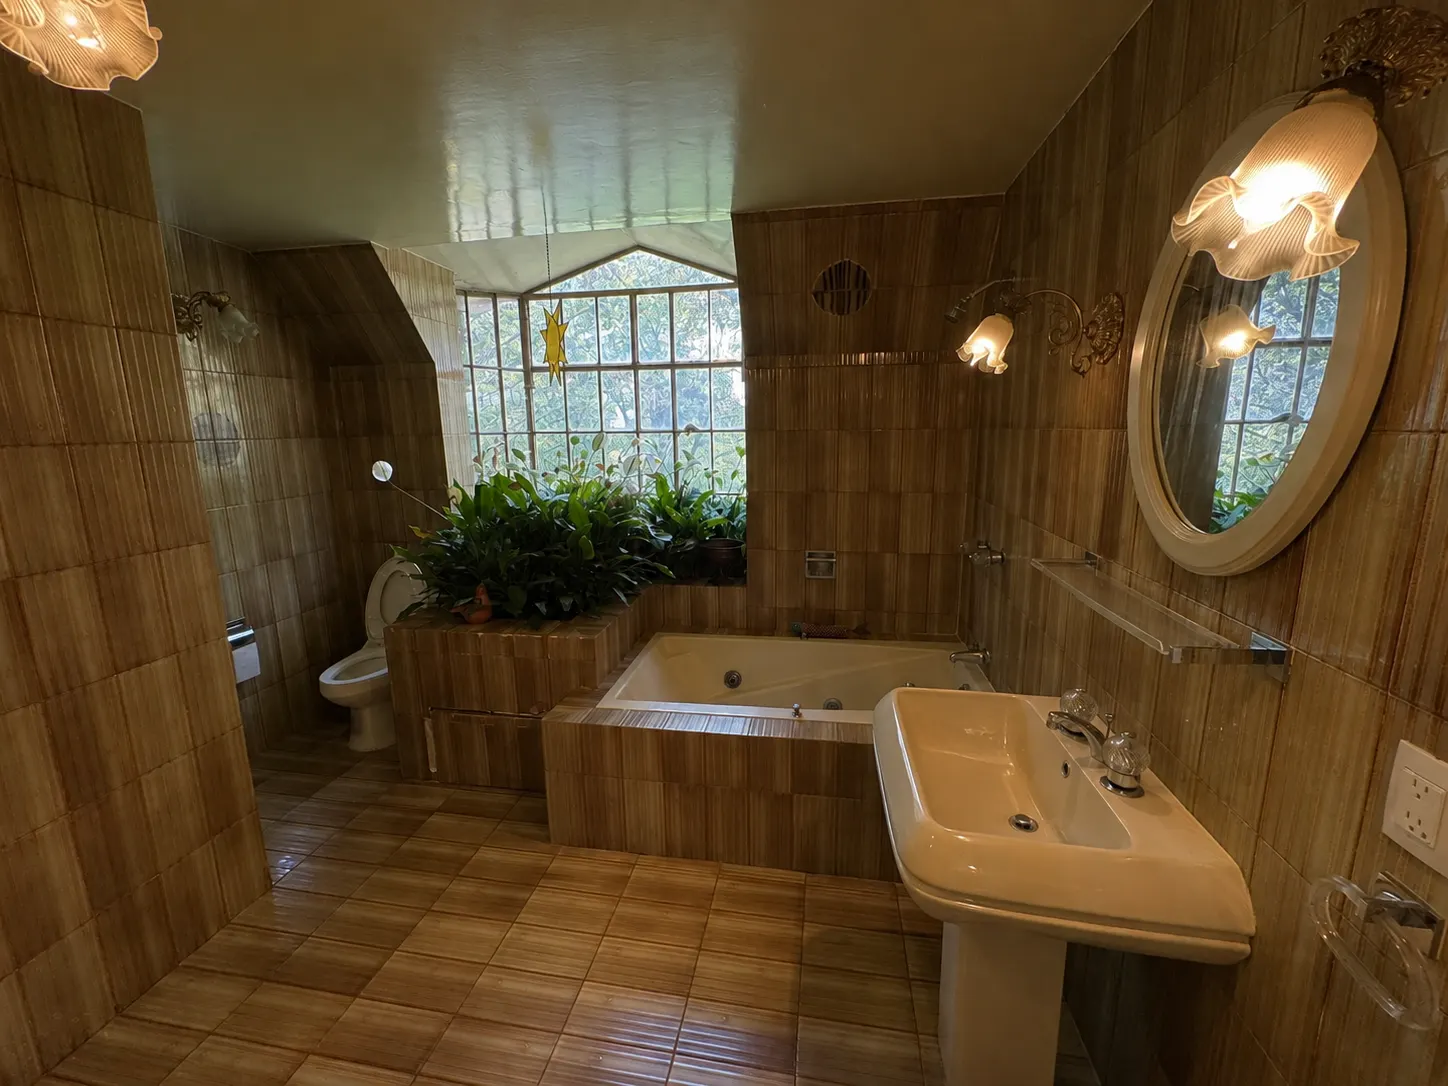
Bathroom 2 · Full bathroom with a whirlpool tub.
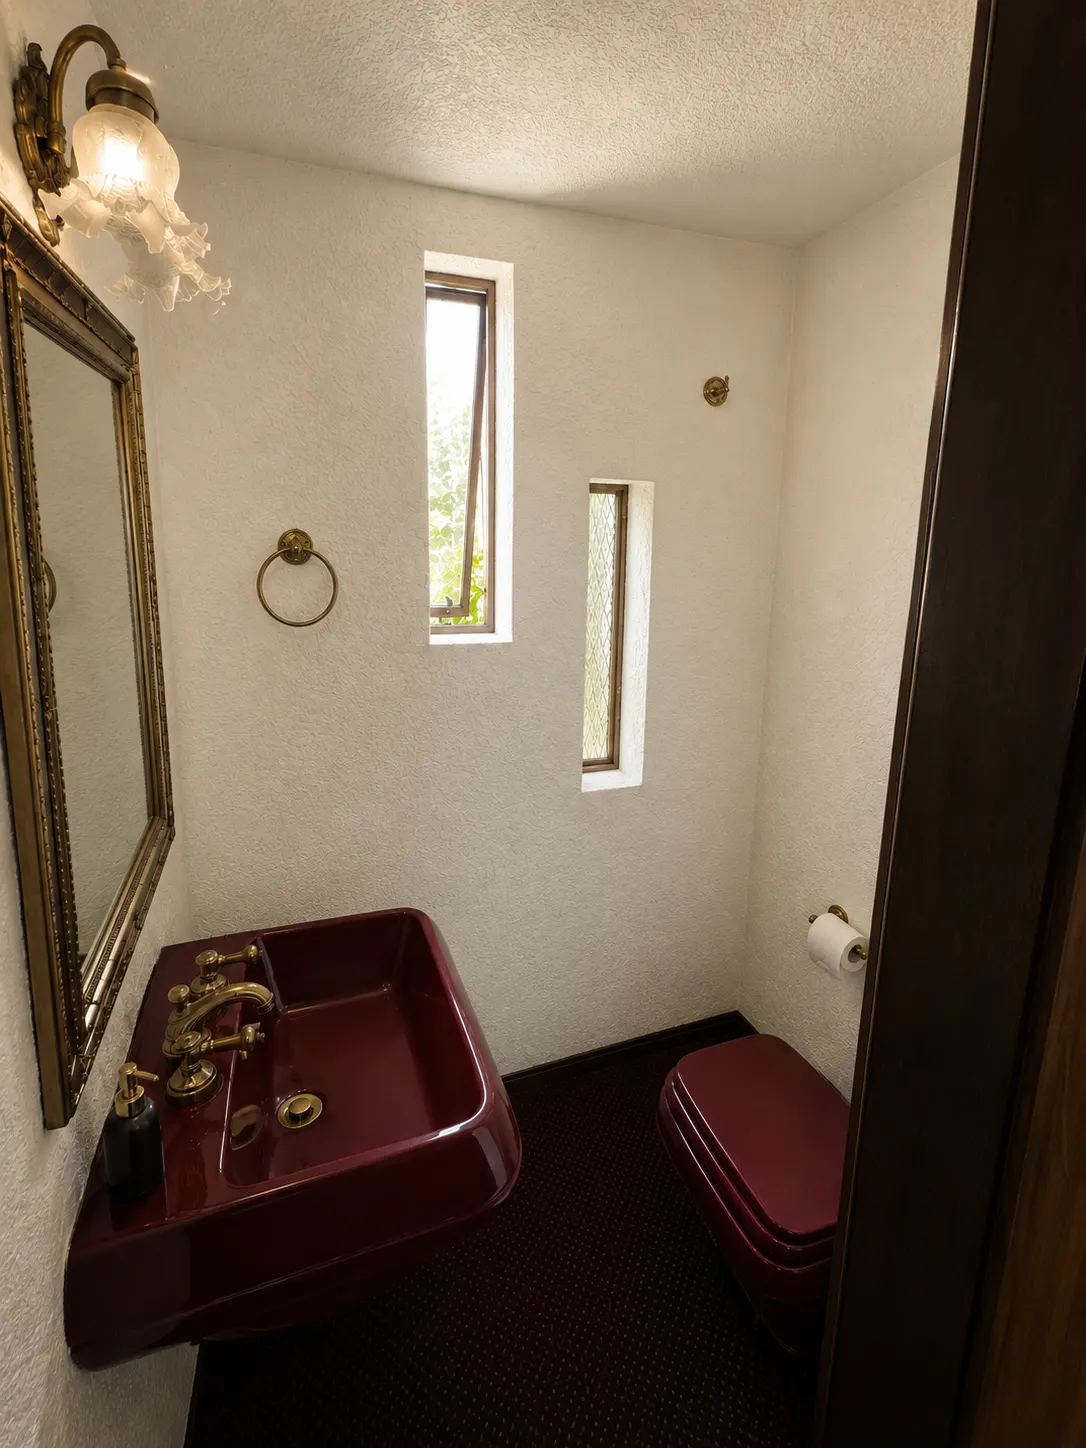
Guest bathroom · A half bath for guests.
Staircase · Carved wooden staircase.
Double height · Wooden beams and a double-height ceiling.
Details · The home’s original woodwork.
Façade European heritage: Norman character, neo-Tudor influences and the warmth of an English country house.
1 / 27
Nº 03 THE PROPERTY

Everything needed for a comfortable, stable life.

Generous spaces, a private garden, permanent security and included benefits to enjoy the residence without additional worries.

522 m² LOT
330 m² LIVING SPACE
3 BEDROOMS
BATHROOMS
Up to 9 vehicles 4 STANDARD SPACES + COURTYARD
Club membership included
Maintenance included
Legal protection policy included
Frontal view of the 11th-hole green
Broad private garden
24-hour security
Controlled access
82 m² attic
Fitted kitchen and closets
Cistern, rooftop tank and booster pump
EV-charger-ready infrastructure
Sprinkler irrigation
Nº 04 CLUB LIFE

An active, natural life shared with family.

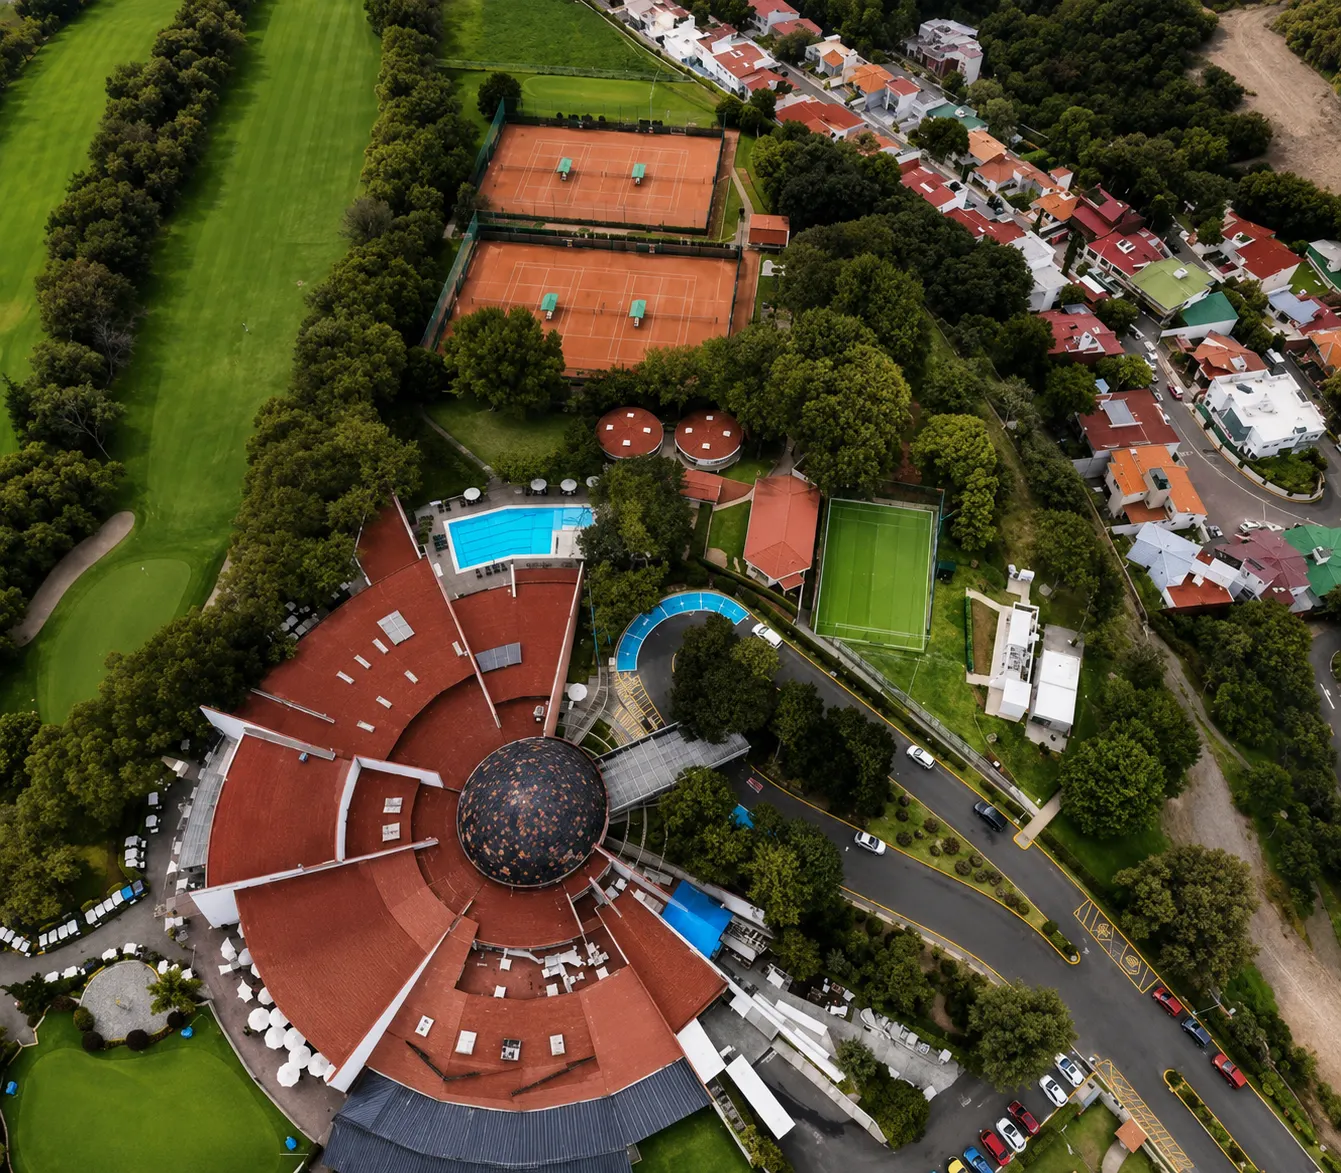
The residence includes a Club Campestre Chiluca membership, extending the experience of the home into spaces designed for sport, gathering and family well-being.

The club Club Campestre Chiluca, minutes from home.
Golf The course as an extension of the house.
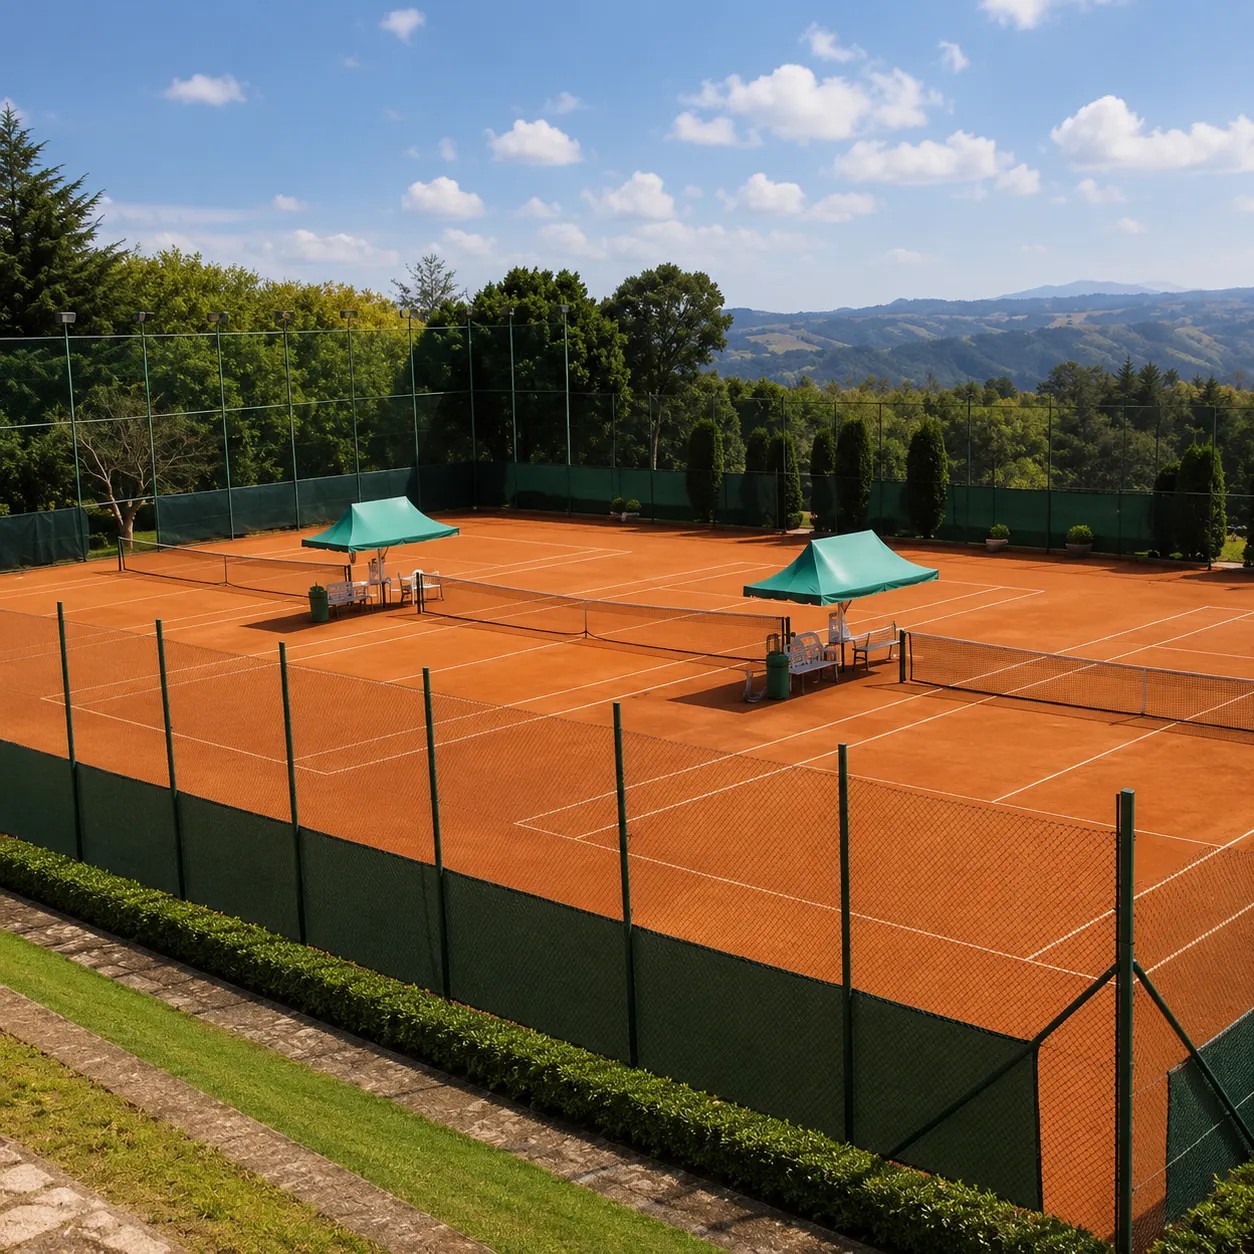
Tennis Racquet afternoons with the family.
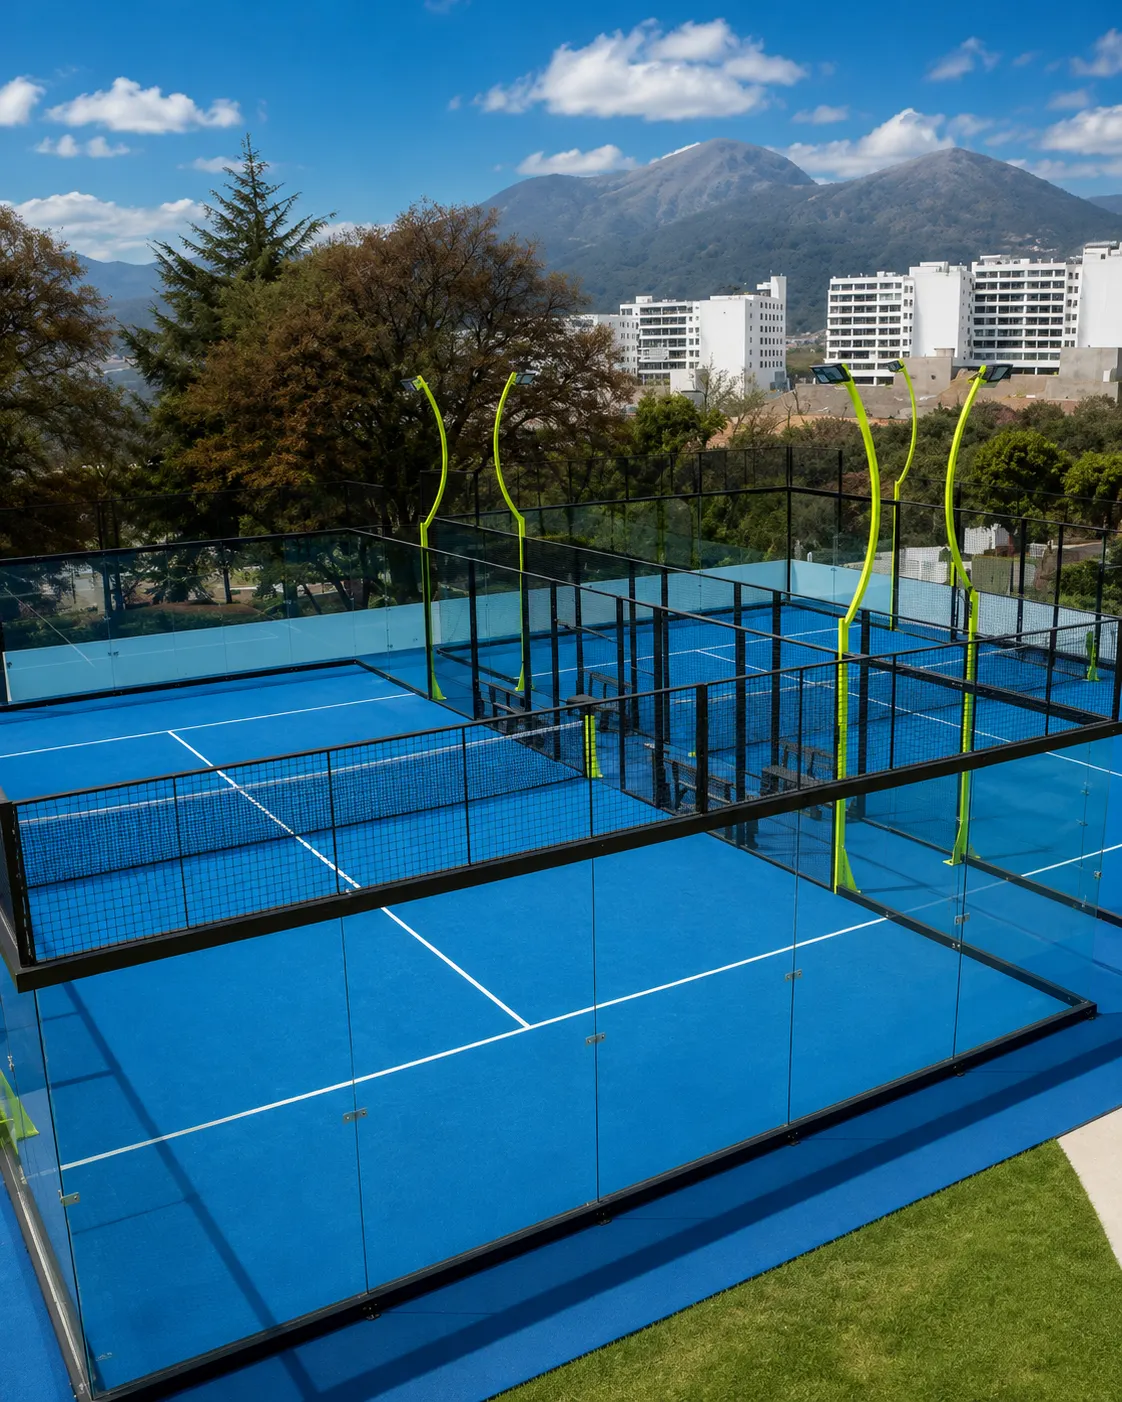
Padel Panoramic courts beside the woods.
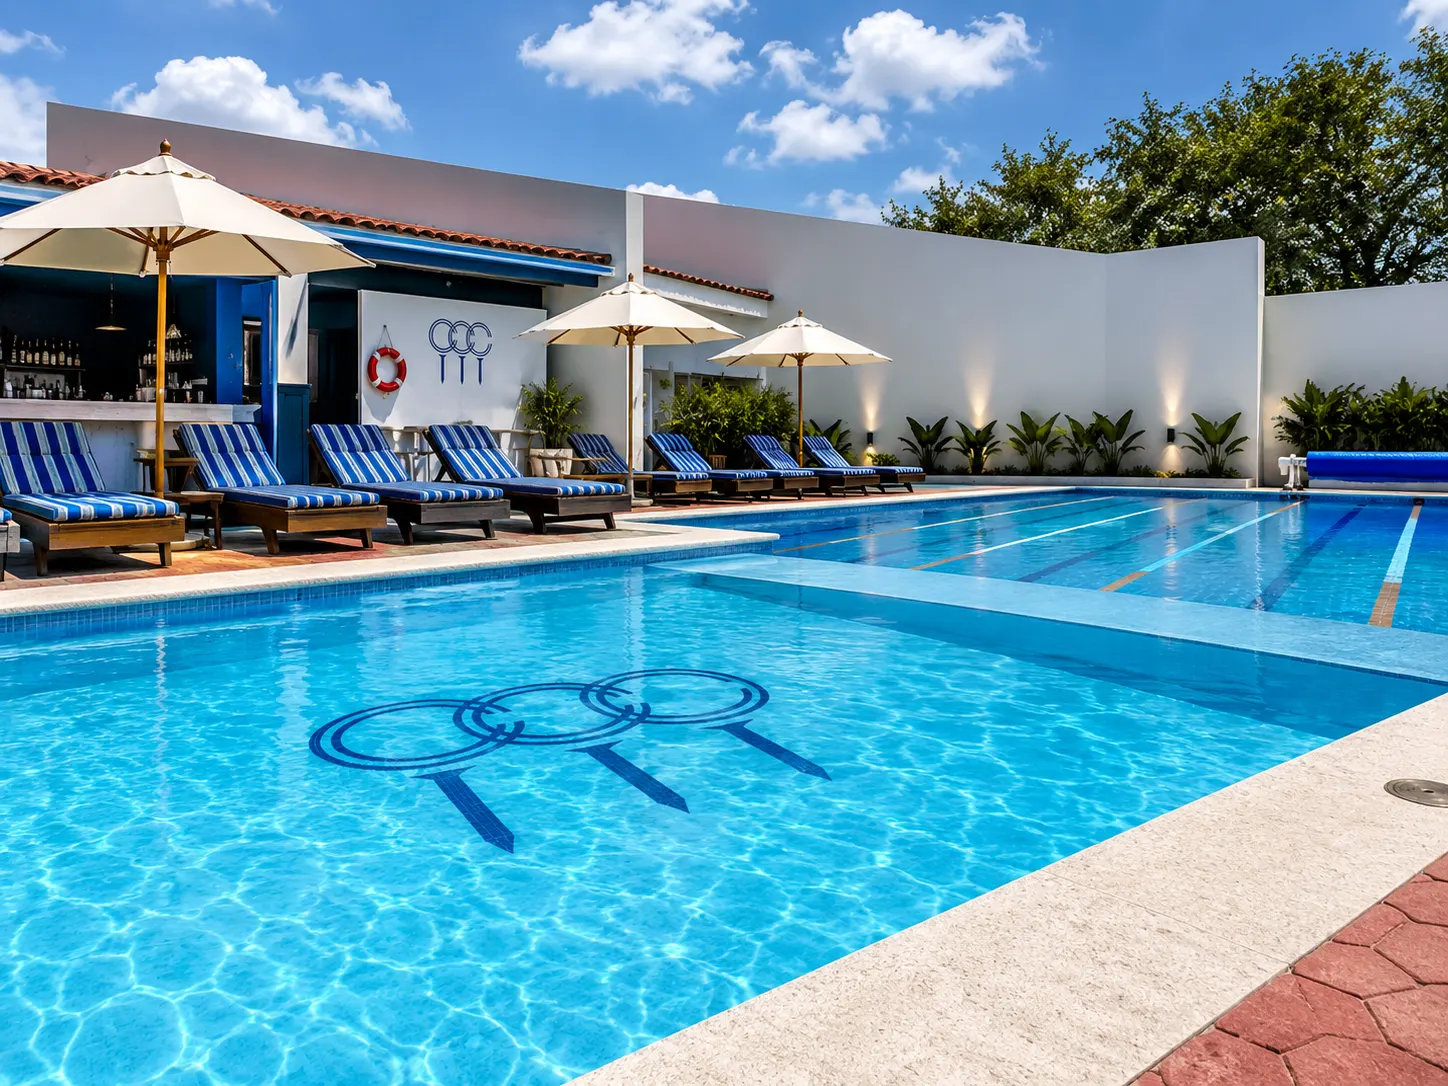
Pool Lap lanes and sunshine all year round.
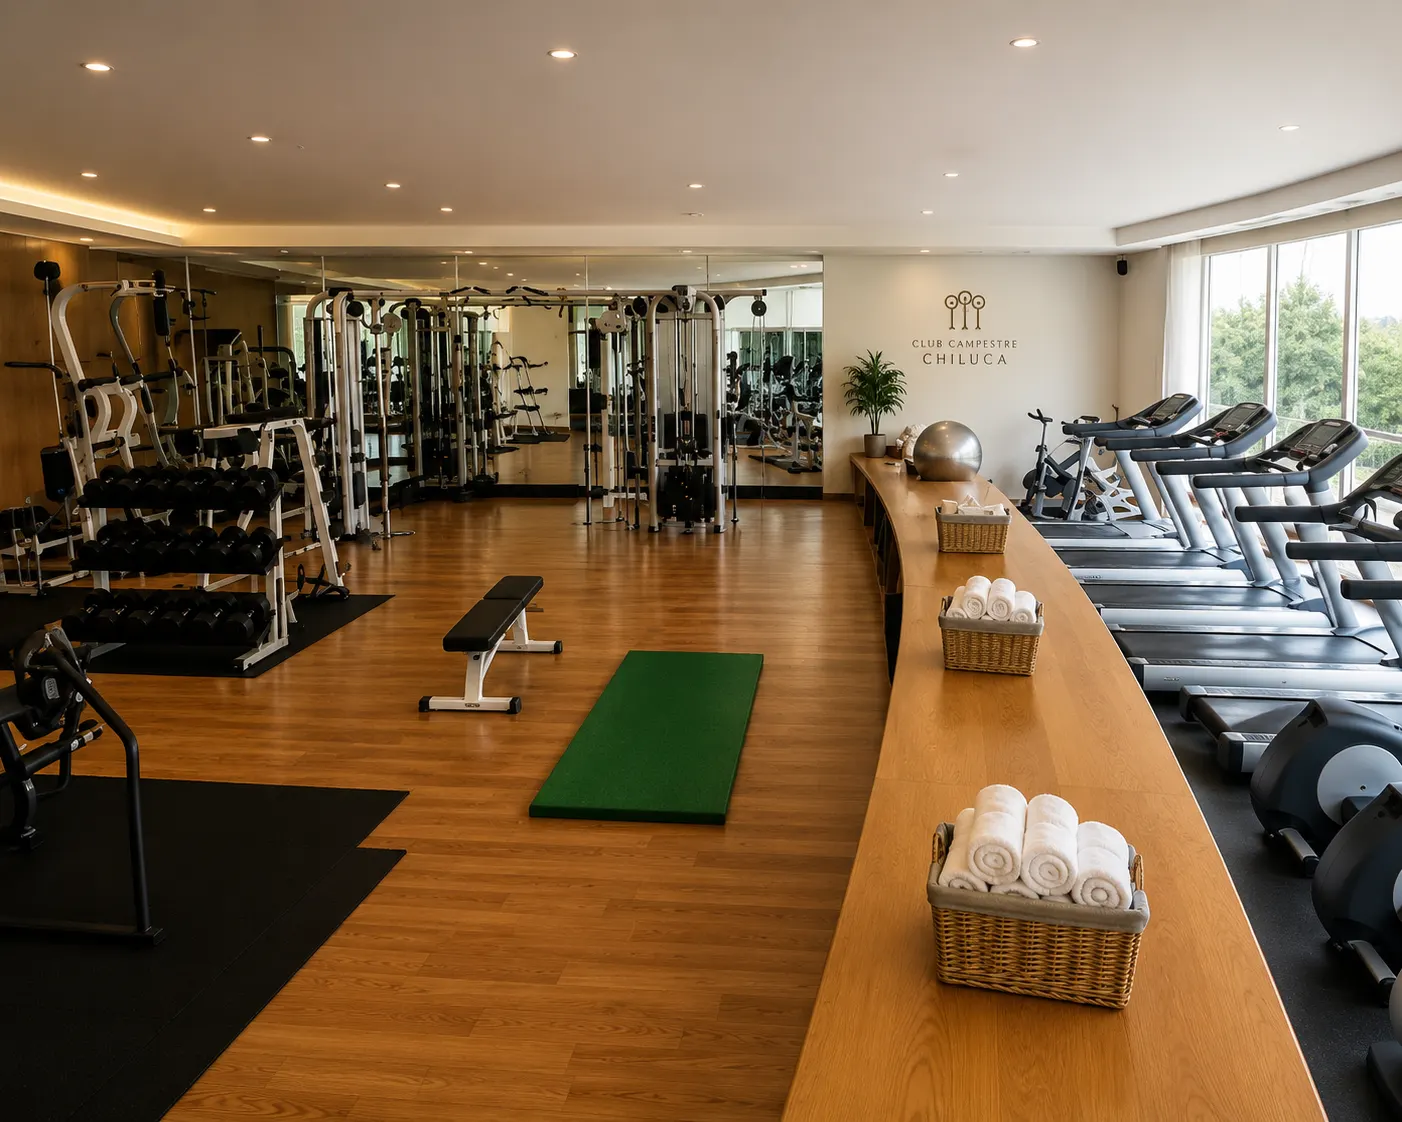
Gym Well-being every day.
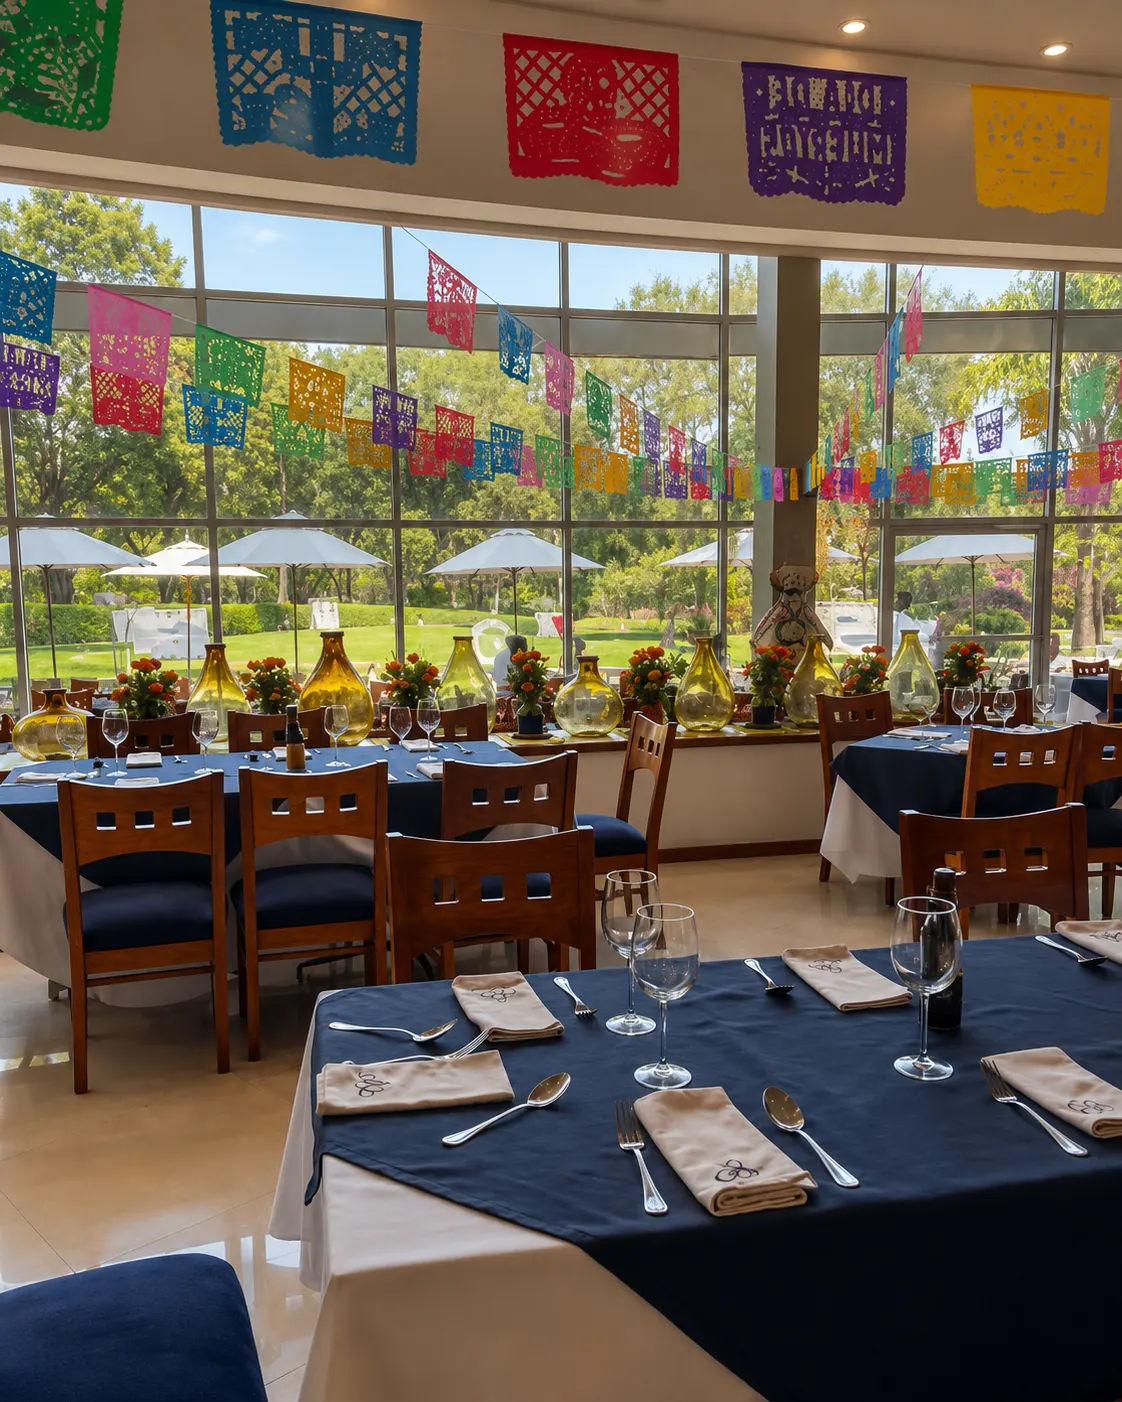
Restaurant Long after-dinner conversations, close to home.
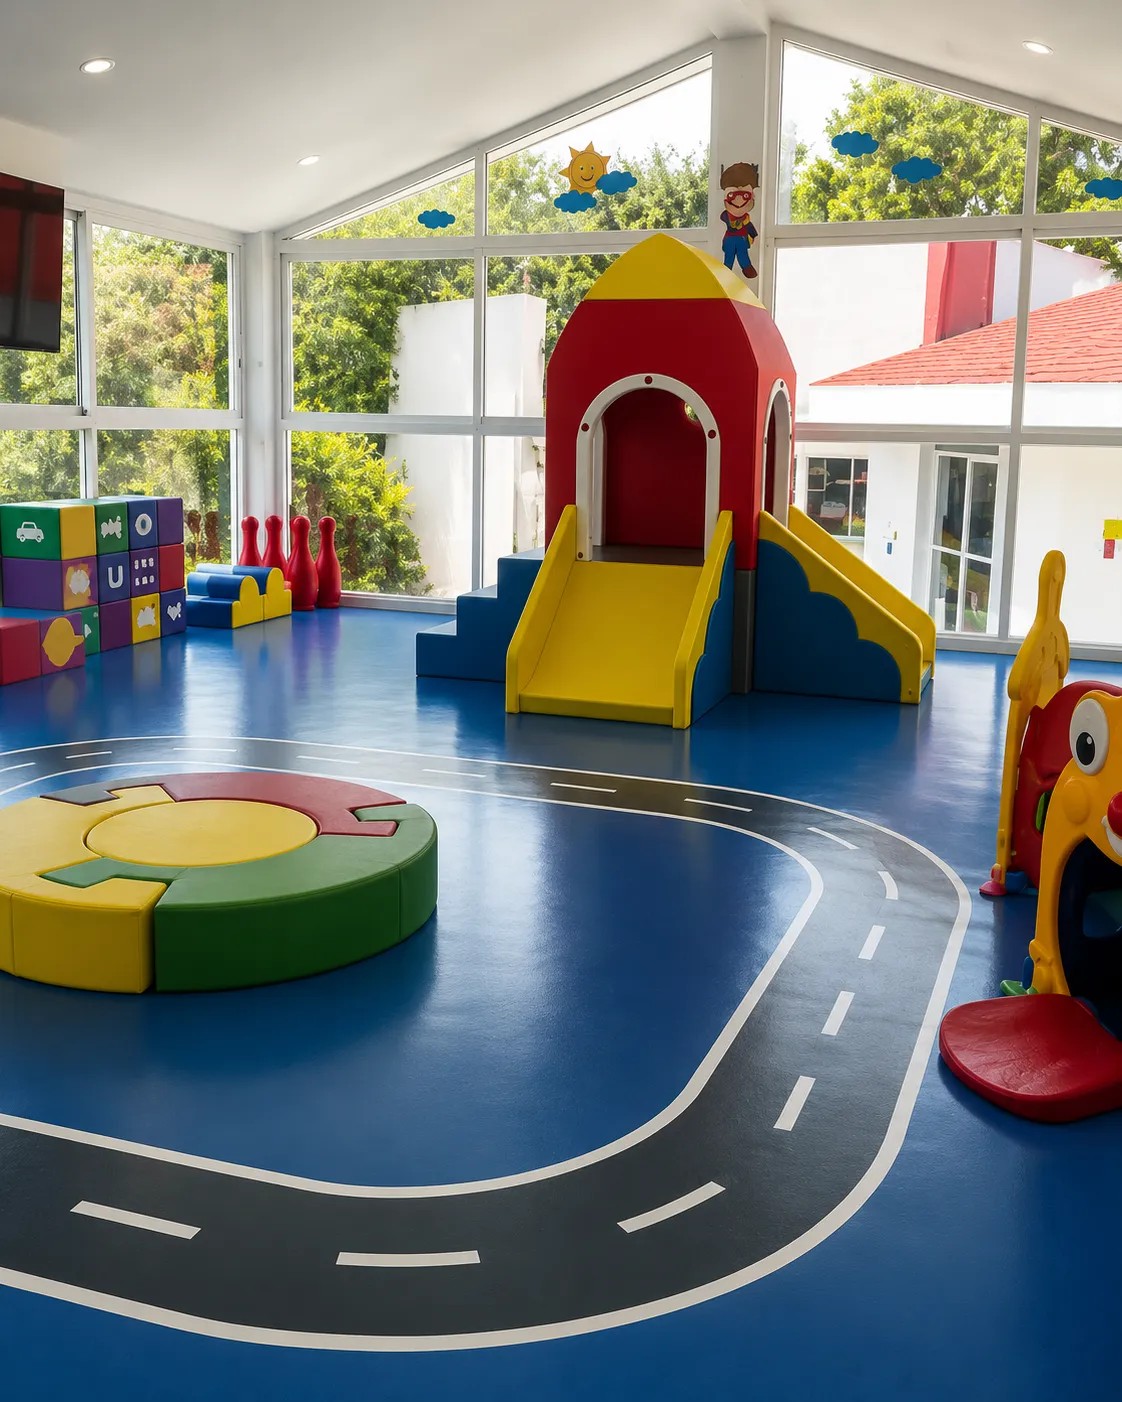
Kids’ areas A safe space to play and grow.
~5 minutes by car · a 15-minute walk
DISCOVER CLUB CAMPESTRE CHILUCA ↗

External link · membership with access to golf, tennis, padel, pool, gym, restaurant and kids’ areas
Nº 05 LOCATION

In the residential heart of Chiluca.

Set on Avenida del Club, within a private, guarded enclave of Zona Esmeralda, the residence combines proximity to the club, nature and access to the area’s services.

AV. DEL CLUB 125 · RESIDENCIAL CHILUCA Atizapán de Zaragoza, State of Mexico. Facing the 11th-hole green.
GATED COMMUNITY 24-HOUR SECURITY ZONA ESMERALDA
Nº 06 PRIVATE VISIT

Discover a calmer way of living with your family.

Experience in person a residence where European architecture, the landscape of the green and club life come together in an experience hard to find in Chiluca.